
BEDS3
BATHS2 full 1 partial
SQUARE FEET1,827
MLS#8233089
STATUSActive
PROPERTY TYPEResidential - Single Family
SUBDIVISIONSkyline 2D
SCHOOLDel Valle ISD
Property Description
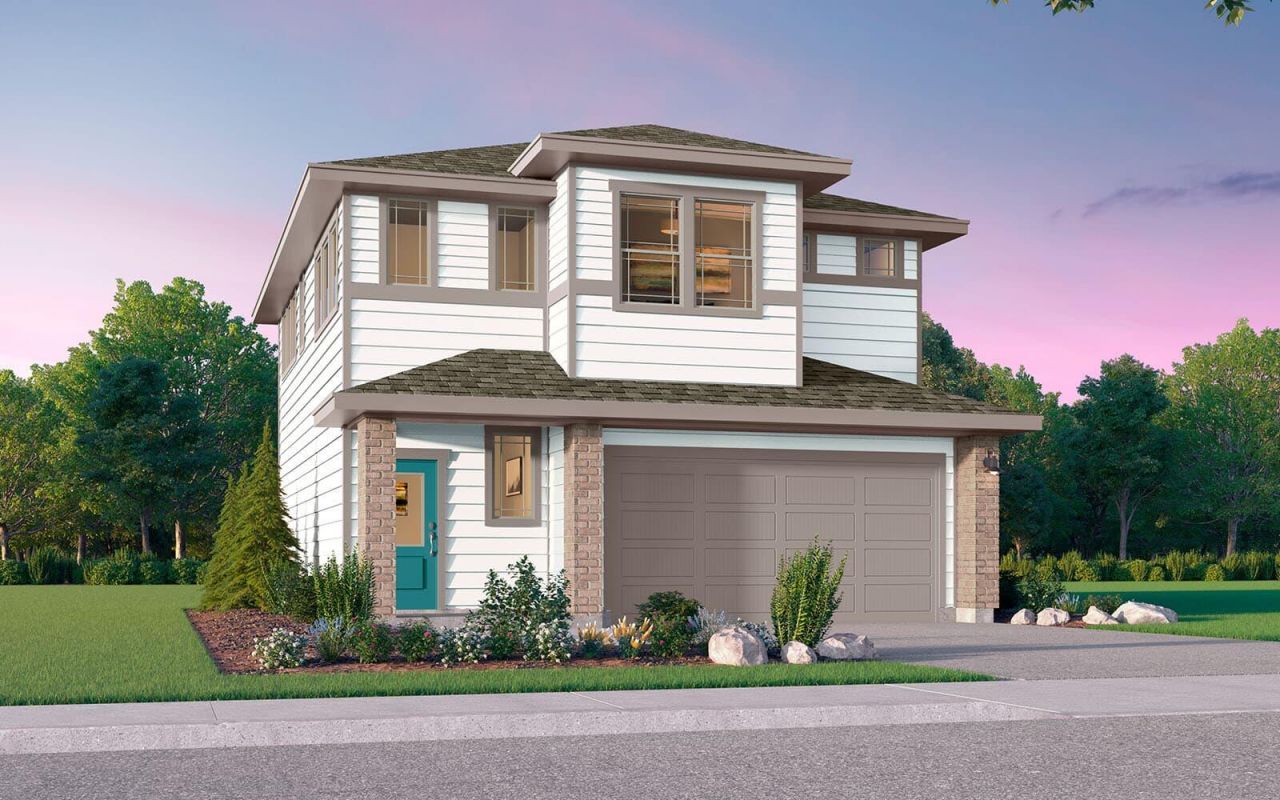
The Endicott Plan has 3 bedroom, 2.5 bathroom home feels like a sanctuary with tons of natural light. The home was designed to feature public-facing spaces downstairs, with all bedrooms on the second floor. The gallery-style railing overlooks the living area below. Don't miss the huge closets throughout, from the ample walk-in pantry in the kitchen to the large closets in each bedroom. Another smart feature is the upstairs utility room, so you never have to carry laundry up and down the stairs. The short distance from the garage to the kitchen makes it easy to carry in groceries.
Property Features
Property Type: Residential - Single Family
Cooling: Central Air
Fenced: Yes
Garage: 2
Heating: Central
Lot Size: 0.12 Acres
Roof Type: Composition
Stories: 2.0
Taxes: $854
Year Built: 2026
Amenities
Ceiling Fan(s)
Interior Steps
Kitchen Island
Open Floorplan
Pantry
Smart Thermostat
Stackable W/D Connections
Walk-In Closet(s)
Gutters Partial
Lighting
Feature Descriptions
Accessibility: See Remarks
Appliances: Dishwasher, Disposal, Free-Standing Gas Range, Stainless Steel Appliance(s), Tankless Water Heater
Area #: SC
Community Features: BBQ Pit/Grill, Clubhouse, Curbs, Dog Park, Park, Picnic Area, Planned Social Activities, Playground, Pool, Sidewalks
Days on Site: 3
Exterior: Brick, HardiPlank Type
Fencimg: Fenced
Flood Plain: No
Flooring: Carpet, Tile, Vinyl
HOA Fee: $107/ Monthly
Lot: Alley Access, Interior Lot, Landscaped
Parcel#: 03380808200000
Parking: Garage, Garage Faces Front
Parking Notes: Garage, Garage Faces Front
Patio/Porch: Front Porch, Patio
Restrictions: Deed Restrictions
Security: Carbon Monoxide Detector(s), Prewired, Secured Garage/Parking, Smoke Detector(s)
Sewer: Public Sewer
Special View Info: Neighborhood
Utilities: Cable Available, Electricity Available, Natural Gas Available, Sewer Connected, Water Available
Water: Public
Window: Double Pane Windows, Low Emissivity Windows, Screens
Local Schools
High School: Del Valle
Middle School: Ojeda
Elementary School: Newton Collins
School District: Del Valle ISD
Listed By / Shown By
Listed By
Agency Name: HOMEROCK REALTY
Agency Contact: (832) 290-7003
Shown By
Agent Name: Hodge Team
Agent Phone: (512) 947-0794
Agency Title: Realty Capital City

Estimate Your Payment
Estimated Payment
$ 1,125.86 per month $932.49 Principal & Interest $71.17 Property Tax $122.21 Homeowner's Insurance
7300 Stitzel Weller Dr | MLS# 8233089
This single family home located at 7300 Stitzel Weller Dr, Austin, TX 78744 is currently listed for sale with an asking price of $418,990. This property was built in 2026 and has 3 bedrooms and 2 full and 1 partial baths with 1827 sq. ft. Stitzel Weller Dr is located in the Skyline 2D subdivision within the Del Valle ISD school district. Search Skyline 2D real estate on hodgeteam.rmcapitalcity.com today.