
BEDS3
BATHS2 full
SQUARE FEET2,483
MLS#1196244
STATUSActive
PROPERTY TYPEResidential - Single Family
SUBDIVISIONCrosswinds
SCHOOLHaysCONSISD
Property Description
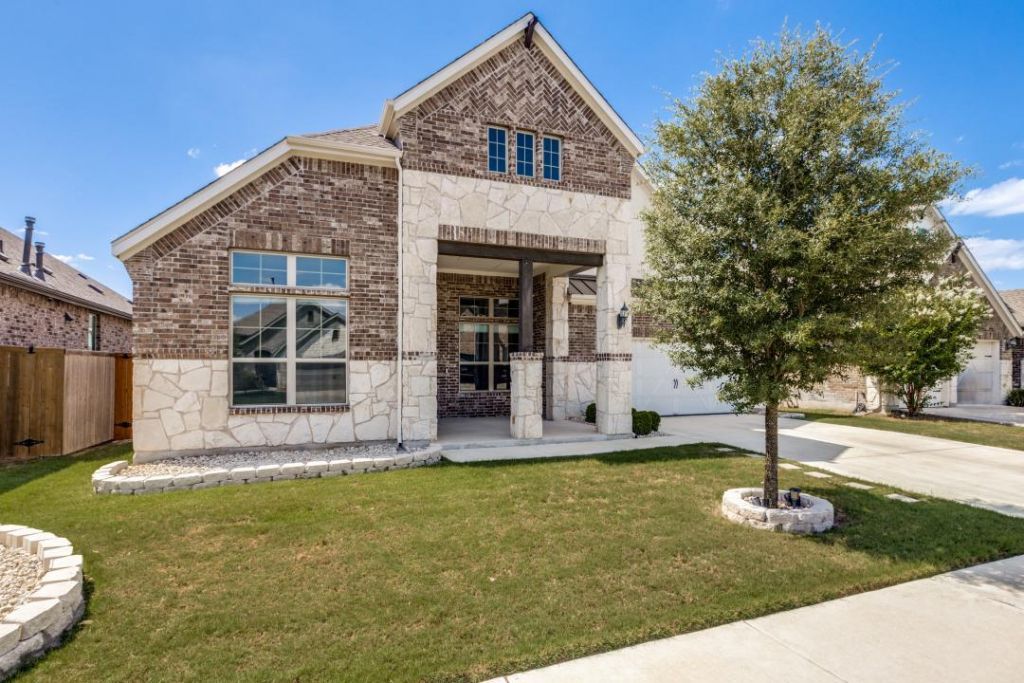
Welcome to this beautiful Kyle, Texas home, built in 2021 and offering just over 2,400 square feet of spacious, thoughtfully designed living space. Freshly painted and filled with natural light, this home features high ceilings and an impressive floor plan that provides both comfort and functionality.The home offers three generously sized bedrooms and two full bathrooms, including a spacious primary suite with an oversized walk-in closet. The open and inviting layout creates plenty of room for everyday living, entertaining, and relaxing.Located in a quiet, welcoming community, this home offers the perfect combination of space, comfort, and a peaceful neighborhood setting. With its modern construction, fresh interior, spacious bedrooms, and exceptional floor plan, this home is ready to welcome its next owners.
Property Features
Property Type: Residential - Single Family
Cooling: Ceiling Fan(s), Central Air
Fenced: Yes
Garage: 2
Heating: Central, Natural Gas
Lot Size: 0.16 Acres
Roof Type: Shingle
Stories: 1.0
Taxes: $929
Year Built: 2021
Amenities
Breakfast Bar
Ceiling Fan(s)
Chandelier
Granite Counters
Double Vanity
Electric Dryer Hookup
Entrance Foyer
Kitchen Island
Open Floorplan
Pantry
Primary Bedroom on Main
Smart Thermostat
Soaking Tub
Washer Hookup
Gutters Partial
Private Yard
Feature Descriptions
Appliances: Built-In Gas Oven, Disposal, Gas Cooktop, Microwave, Gas Oven, RNGHD, Gas Water Heater, Water Purifier Owned, Water Softener Owned
Area #: HH
Community Features: Clubhouse, Cluster Mailbox, Dog Park, Picnic Area, Playground, Pool, Underground Utilities
Days on Site: 16
Exterior: Brick, Stone
Fencimg: Back Yard, Fenced, Wood
Flood Plain: See Remarks
Flooring: Carpet, Vinyl
HOA Fee: $575/ Annually
Laundry: Electric Dryer Hookup, Washer Hookup
Lot: Back Yard, Front Yard, Interior Lot, Landscaped, Sprinkler - Automatic, Sprinkler - Back Yard, Sprinklers In Front, Sprinkler - In-ground, Trees-Small (Under 20 Ft)
Parcel#: 112213000U032002
Parking: Additional Parking, Driveway, Garage, Garage Door Opener, Garage Faces Front
Parking Notes: Additional Parking, Driveway, Garage, Garage Door Ope
Patio/Porch: Covered, Front Porch, Rear Porch
Security: Smoke Detector(s)
Sewer: Municipal Utility District (MUD), Public Sewer
Utilities: Cable Available, Natural Gas Available, Natural Gas Connected, Underground Utilities, Water Available, Water Connected
Water: Municipal Utility District (MUD), Public
Window: Blinds, Window Coverings
Local Schools
High School: Lehman
Middle School: Armando Chapa
Elementary School: Ralph Pfluger
School District: HaysCONSISD
Listed By / Shown By
Listed By
Agency Name: Keller Williams - Lake Travis
Agency Contact: (832) 704-0371
Shown By
Agent Name: Hodge Team
Agent Phone: (512) 947-0794
Agency Title: Realty Capital City

Estimate Your Payment
Estimated Payment
$ 1,197.56 per month $990.35 Principal & Interest $77.42 Property Tax $129.79 Homeowner's Insurance
727 Spinnaker Loop | MLS# 1196244
This single family home located at 727 Spinnaker Loop, Kyle, TX 78640 is currently listed for sale with an asking price of $444,990. This property was built in 2021 and has 3 bedrooms and 2 full baths with 2483 sq. ft. Spinnaker Loop is located in the Crosswinds subdivision within the HaysCONSISD school district. Search Crosswinds real estate on hodgeteam.rmcapitalcity.com today.