
BEDS3
BATHS2 full 1 partial
SQUARE FEET1,684
MLS#1728315
STATUSActive
PROPERTY TYPEResidential - Single Family
SUBDIVISIONColorado Crossing 03
SCHOOLDel Valle ISD
Property Description
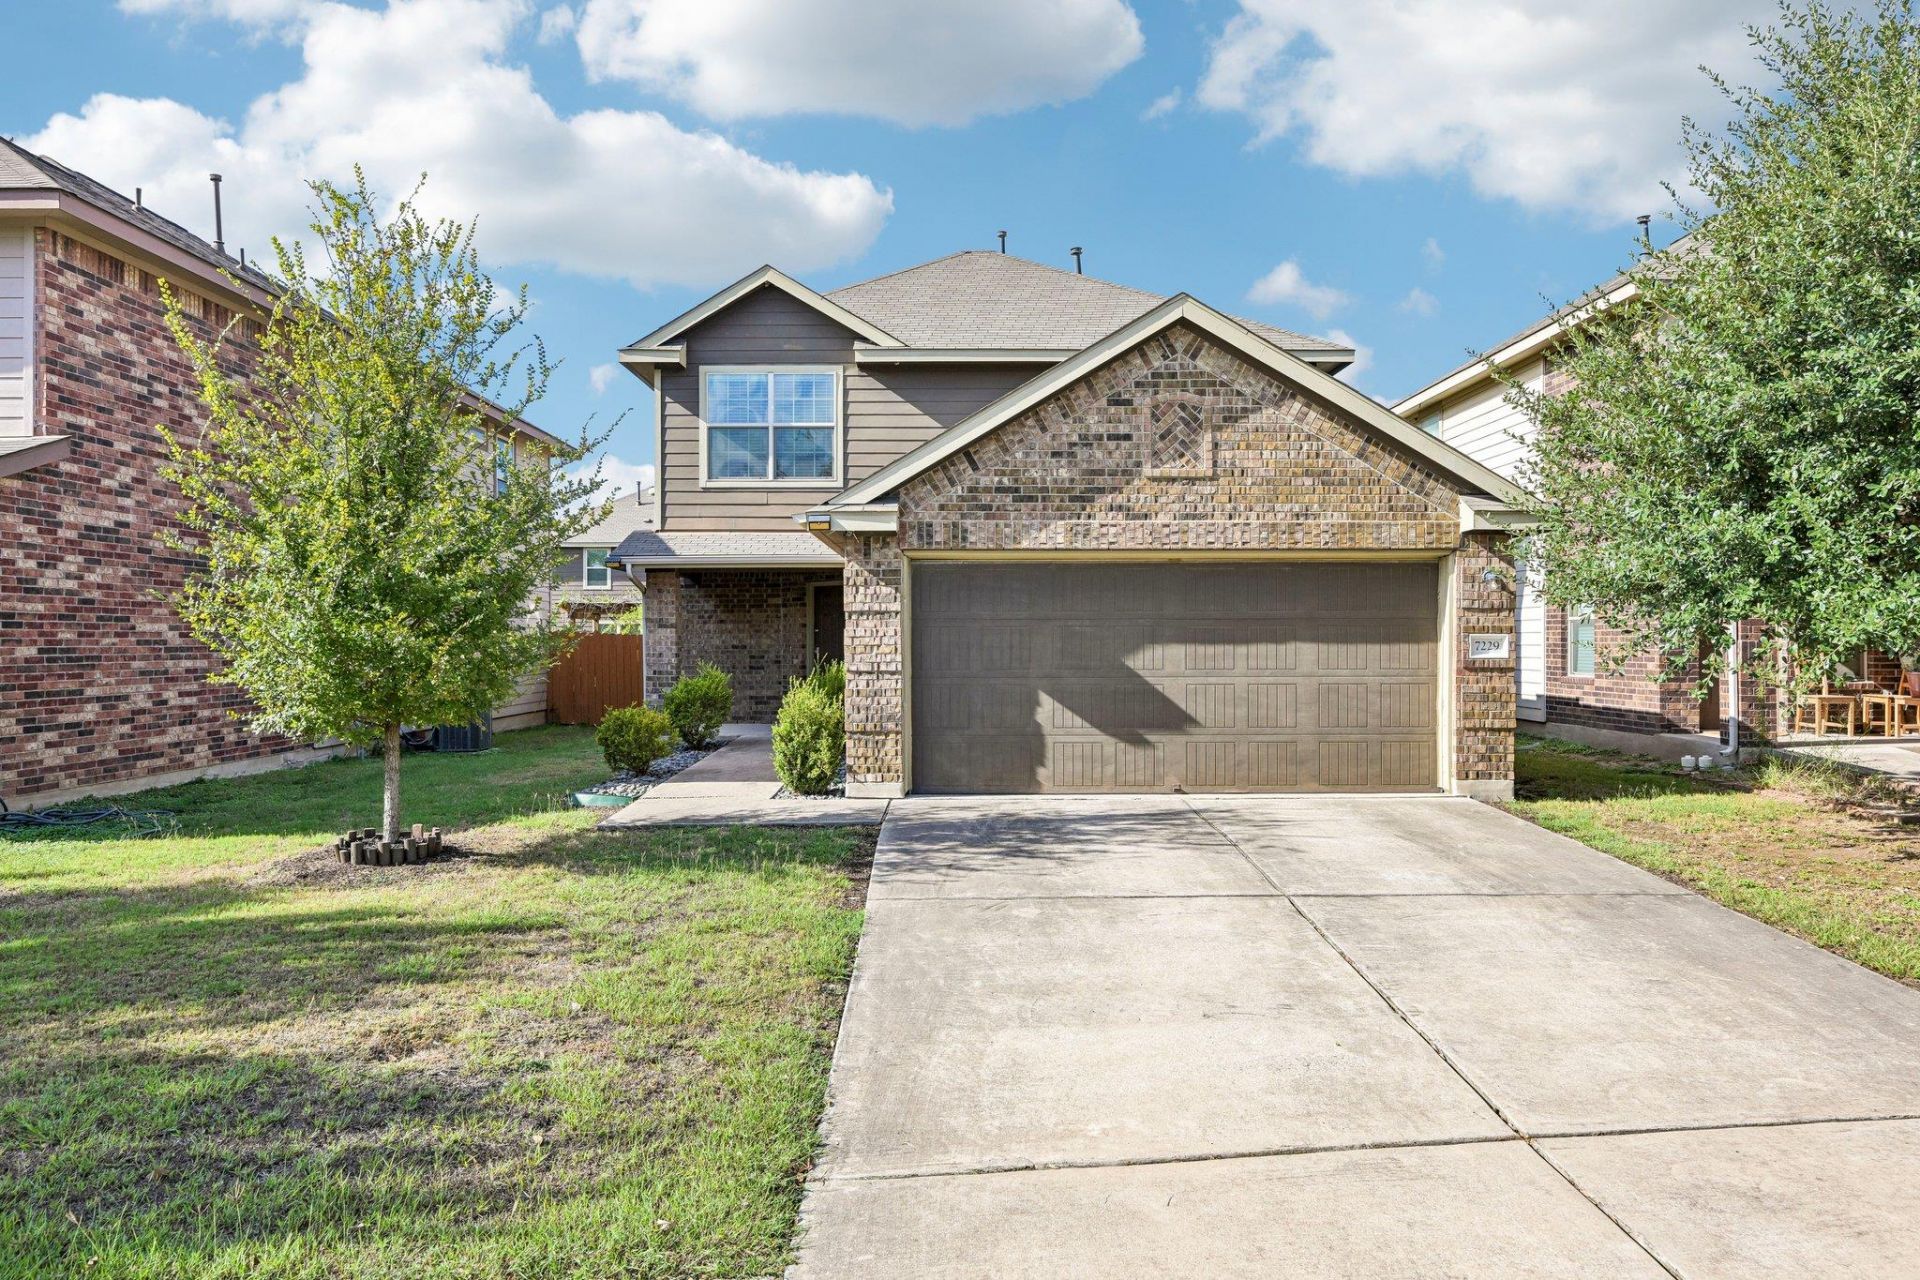
LOCATION, CONDITION & VALUE. Welcome to 7229 Outfitter Dr in Colorado Crossing?a well-cared-for 3-bedroom, 2.5-bath home offering 1,683 sq. ft. at a competitive $337,500. Built in 2012 and owned by the original owner, this home has been thoughtfully improved with recent water heater, light wood-look tile flooring, warm neutral finishes and an inviting, move-in-ready feel. Out back, enjoy a covered patio and landscaped yard designed for relaxing, grilling and entertaining. The location is hard to beat?a short drive 15-20 minutes to Downtown Austin, approximately 15 minutes from the Tesla Gigafactory and just a few miles from McKinney Falls State Park. Colorado Crossing also offers a community pool, playgrounds, parks and walking/biking trails. If you're looking for a cared-for home with strong Southeast Austin access, neighborhood amenities and an approachable price point, this one deserves a look.
Property Features
Property Type: Residential - Single Family
Cooling: Ceiling Fan(s), Central Air, Electric
Garage: 2 car attached
Heating: Central, Natural Gas
Lot Size: 0.10 Acres
Roof Type: Composition, Shingle
Stories: 2.0
Taxes: $6,814
Year Built: 2012
Amenities
Ceiling Fan(s)
Granite Counters
High Speed Internet
Multiple Dining Areas
Walk-In Closet(s)
Gutters Partial
Feature Descriptions
Appliances: Dishwasher, Disposal, Exhaust Fan, Microwave, Free-Standing Gas Range, Free-Standing Refrigerator, Gas Water Heater
Area #: 11
Community Features: Cluster Mailbox, Common Grounds, High Speed Internet, Park, Playground, Pool, Sidewalks
Exterior: Brick Veneer, HardiPlank Type, Masonry â?? All Sides
Fencimg: Back Yard, Gate, Privacy, Wood
Flood Plain: No
Flooring: Tile
HOA Fee: $142/ Quarterly
Lot: City Lot, Close to Clubhouse, Interior Lot, Level
Parcel#: 03201604160000
Parking: Attached, Door-Single, Driveway, Garage, Garage Door Opener, Garage Faces Front
Parking Notes: Attached, Door-Single, Driveway, Garage, Garage Door O
Patio/Porch: Covered, Front Porch, Rear Porch
Restrictions: Covenant, Deed Restrictions, Zoning
Security: Prewired, Smoke Detector(s)
Sewer: Public Sewer
Special View Info: Neighborhood
Utilities: Electricity Connected, Internet-Fiber, Natural Gas Connected, Sewer Connected, Underground Utilities, Water Connected
Water: Public
Window: Blinds, Double Pane Windows
Local Schools
High School: Del Valle
Middle School: Ojeda
Elementary School: Smith
School District: Del Valle ISD
Listed By / Shown By
Listed By
Agency Name: Compass RE Texas, LLC
Agency Phone: (512) 575-3644
Shown By
Agent Name: Hodge Team
Agent Phone: (512) 947-0794
Agency Title: Realty Capital City

Estimate Your Payment
Estimated Payment
$ 1,417.40 per month $751.13 Principal & Interest $567.83 Property Tax $98.44 Homeowner's Insurance
7229 Outfitter Dr | MLS# 1728315
This single family home located at 7229 Outfitter Dr , Austin, TX 78744 is currently listed for sale with an asking price of $337,500. This property was built in 2012 and has 3 bedrooms and 2 full and 1 partial baths with 1684 sq. ft. Outfitter Dr is located in the Colorado Crossing 03 subdivision within the Del Valle ISD school district. Search Colorado Crossing 03 real estate on hodgeteam.rmcapitalcity.com today.