
BEDS4
BATHS2 full
SQUARE FEET2,219
MLS#625725
STATUSActive
PROPERTY TYPEResidential - Single Family
SUBDIVISIONHills of Westwood
SCHOOLBelton ISD
Property Description
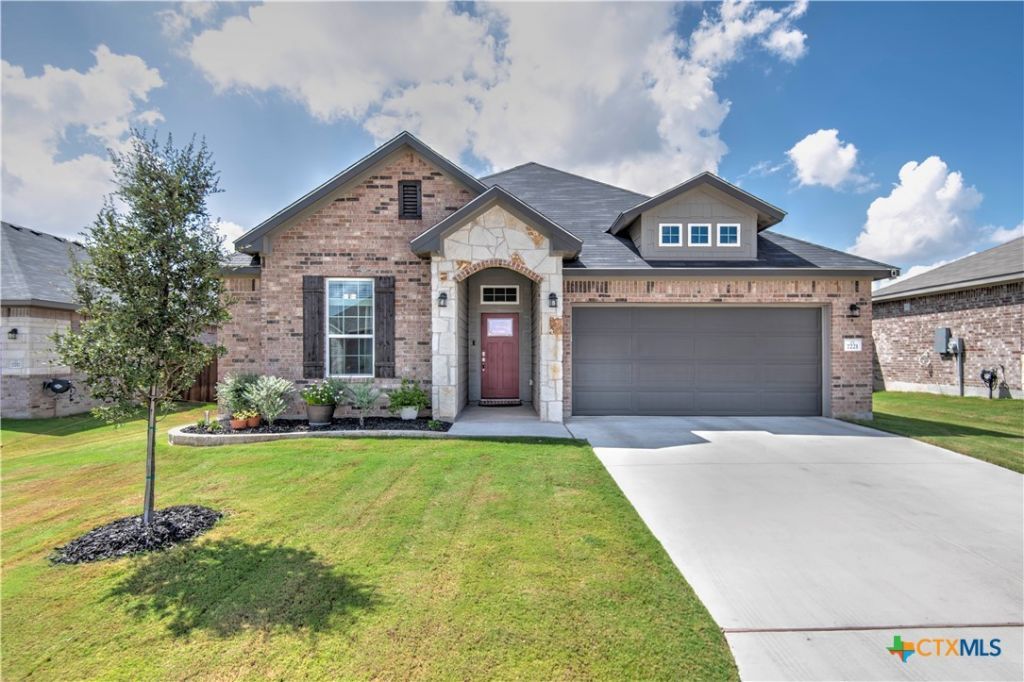
Featuring 4 bedrooms PLUS a dedicated office, this home offers a flexible floorplan with room for everyone. Award winning Belton ISD. Clean, pristine, one owner and meticulously maintained. The huge, open-concept living area seamlessly connects to the kitchen and dining space. Large windows fill the home with natural light, while the kitchen delivers quartz countertops, abundant cabinet space, and a large walk-in pantry. The spacious primary suite offers a relaxing retreat, and the primary bath features an oversized walk-in shower and huge walk-in closet. You'll be impressed! Three additional bedrooms provide plenty of space for family and friends. The dedicated laundry room adds convenience with built-in shelving and a hanging rack. Step outside to a fully fenced backyard and covered patio, perfect for enjoying your own outdoor space. COMMUNITY POOL, playground, and paved walking trails with convenient access to elementary and middle schools. Space, style, and value come together in this beautifully designed 2025-built home! Priced well below current comps. Outdoor cameras do not convey. Owner/Agent
Property Features
Property Type: Residential - Single Family
Cooling: Central Air, Electric,1 Unit
Fenced: Yes
Garage: 2
Heating: Central, Electric
Home Style: Traditional
Lot Size: 0.16 Acres
Roof Type: Composition, Shingle
Stories: 1.0
Year Built: 2025
Amenities
All Bedrooms Down
Attic
Ceiling Fan(s)
Double Vanity
Home Office
Open Floorplan
Quartz Counters
Solid Surface Counters
Walk-In Closet(s)
Window Treatments
Breakfast Bar
Breakfast Area
Kitchen Island
Kitchen/Family Room Combo
Kitchen/Dining Combo
Pantry
Walk-In Pantry
Covered Patio
Porch
Feature Descriptions
Appliances: Dishwasher, Electric Cooktop, Electric Water Heater, Disposal, Range Hood, Water Heater, Built-In Oven, Cooktop, Microwave
Body of Water: None Water Features
Community Features: Other, Playground, See Remarks, Trails/Paths, Community Pool
Exterior: Brick, HardiPlank Type, Stone Veneer
Fencing: Back Yard, Privacy
Fireplace: None
Flooring: Carpet, Luxury Vinyl Plank
Laundry: Main Level, Laundry Room
Parcel#: 508960
Patio/Porch: Covered, Patio, Porch
Pool: Community, Fenced, In Ground
Sewer: Public Sewer
Utilities: Electricity Available
Water: Public
Window: Window Treatments
Local Schools
School District: Belton ISD
Listed By / Shown By
Listed By
Agency Name: Moreland Properties
Agency Phone: 512-480-0848
Shown By
Agent Name: Hodge Team
Agent Phone: (512) 947-0794
Agency Title: Realty Capital City

Estimate Your Payment
Estimated Payment
$ 880.78 per month $778.73 Principal & Interest $0.00 Property Tax (data not provided by mls) $102.05 Homeowner's Insurance
7221 Caladium Drive | MLS# 625725
This single family home located at 7221 Caladium Drive, Temple, TX 76502 is currently listed for sale with an asking price of $349,900. This property was built in 2025 and has 4 bedrooms and 2 full baths with 2219 sq. ft. Caladium Drive is located in the Hills of Westwood subdivision within the Belton ISD school district. Search Hills Of Westwood real estate on hodgeteam.rmcapitalcity.com today.