
BEDS2
BATHS2 full 1 partial
SQUARE FEET1,439
MLS#2020788
STATUSActive Under Contract
PROPERTY TYPEResidential - Townhouse
SUBDIVISIONRockwell Village
SCHOOLRound Rock ISD
Property Description
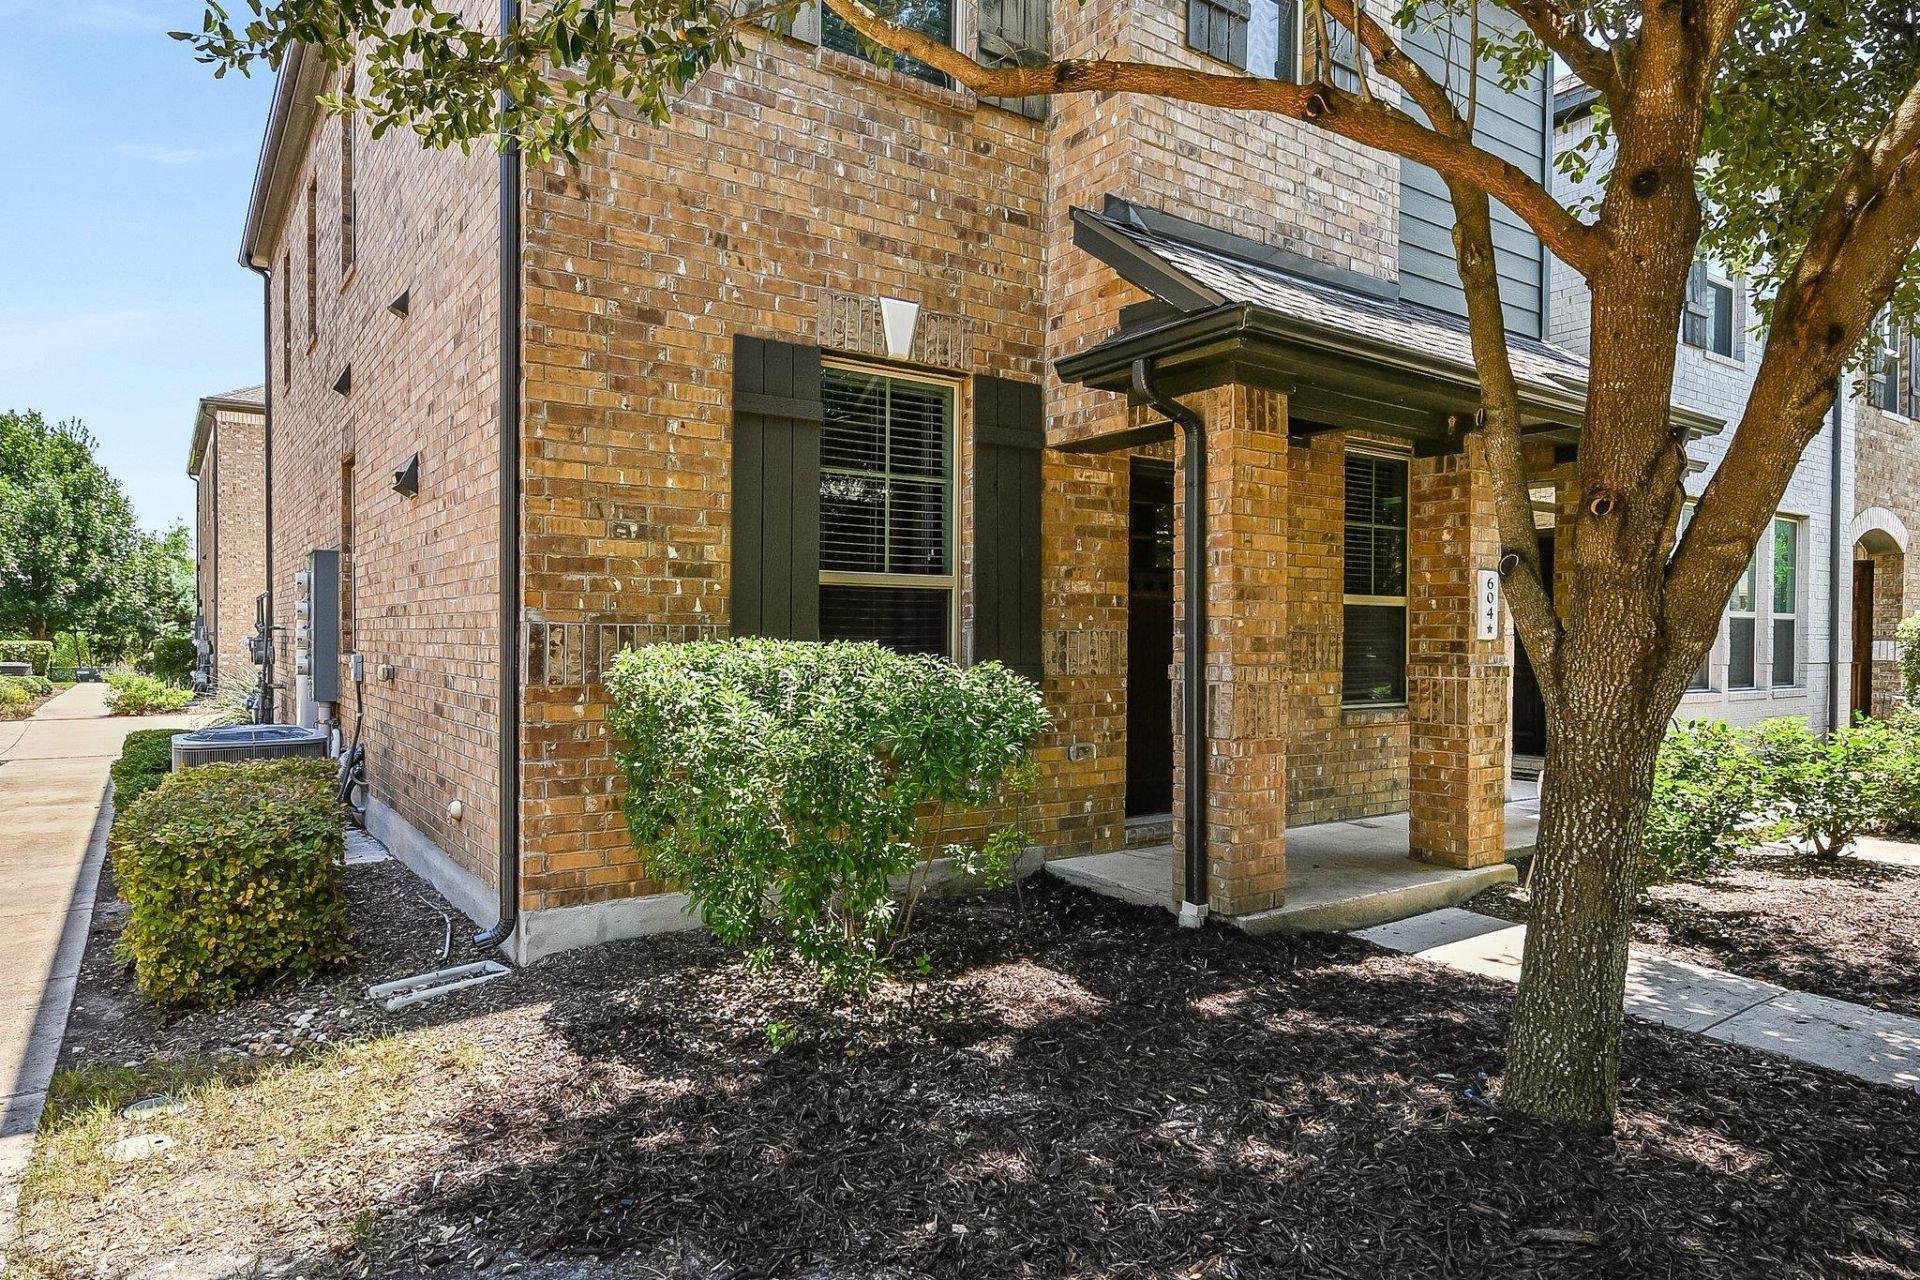
GREAT LOCATION ADJACENT TO WYOMING SPRINGS MEDICAL COMPLEX IN ROUND ROCK AT 620. THE PERFECT BRICK END UNIT 2-STORY WITH ATTACHED REAR ENTRY 2-CAR GARAGE. TWO BEDROOMS UP PLUS A GAME ROOM ALL WITH NEW CARPET, AND LAUNDRY (WASHER AND DRYER CONVEY) . LIVING AND KITCHEN OPEN FLOORPLAN ON MAIN LEVEL WITH WOOD FLOORING, ALONG WITH A HALF BATH.
Property Features
Property Type: Residential - Townhouse
Cooling: Central Air
Garage: 2 car attached
Heating: Central
Lot Size: 0
Roof Type: Composition
Stories: 2.0
Taxes: $0
Year Built: 2016
Amenities
High Ceilings
Interior Steps
Multiple Living Areas
Walk-In Closet(s)
Dog Run
Pest Tubes in Walls
Feature Descriptions
Appliances: Dishwasher, Disposal, Dryer, Exhaust Fan, Gas Cooktop, Microwave, Oven, Free-Standing Range, Self Cleaning Oven, Washer, Gas Water Heater
Area #: RRW
Community Features: Dog Park, Sidewalks, Underground Utilities
Days on Site: 75
Exterior: Brick Veneer
Flood Plain: No
Flooring: Carpet, Tile, Wood
HOA Fee: $265/ Monthly
Lot: Curbs, Interior Lot, Level, Sprinkler - Automatic, Trees-Sparse
Lot Dimensions: 0.00
Parcel#: R554814
Parking: Attached, Garage Faces Rear
Parking Notes: Attached, Garage Faces Rear
Patio/Porch: Covered, Porch
Restrictions: Deed Restrictions
Security: Fire Alarm, Prewired, Smoke Detector(s)
Sewer: Public Sewer
Utilities: Electricity Available, Natural Gas Available
Water: Public
Window: Blinds
Local Schools
High School: Round Rock
Middle School: Chisholm Trail
Elementary School: Fern Bluff
School District: Round Rock ISD
Listed By / Shown By
Listed By
Agency Name: JBGoodwin REALTORS NW
Agency Contact: (512) 917-1542
Shown By
Agent Name: Hodge Team
Agent Phone: (512) 947-0794
Agency Title: Realty Capital City

Estimate Your Payment
Estimated Payment
$ 692.24 per month $612.03 Principal & Interest $0.00 Property Tax (data not provided by mls) $80.21 Homeowner's Insurance
7220 Wyoming Springs Drive Dr, Unit 604 | MLS# 2020788
This townhouse located at 7220 Wyoming Springs Drive Dr, Unit 604, Round Rock, TX 78681 is currently listed for sale with an asking price of $275,000. This property was built in 2016 and has 2 bedrooms and 2 full and 1 partial baths with 1439 sq. ft. Wyoming Springs Drive Dr, Unit 604 is located in the Rockwell Village subdivision within the Round Rock ISD school district. Search Rockwell Village real estate on hodgeteam.rmcapitalcity.com today.