
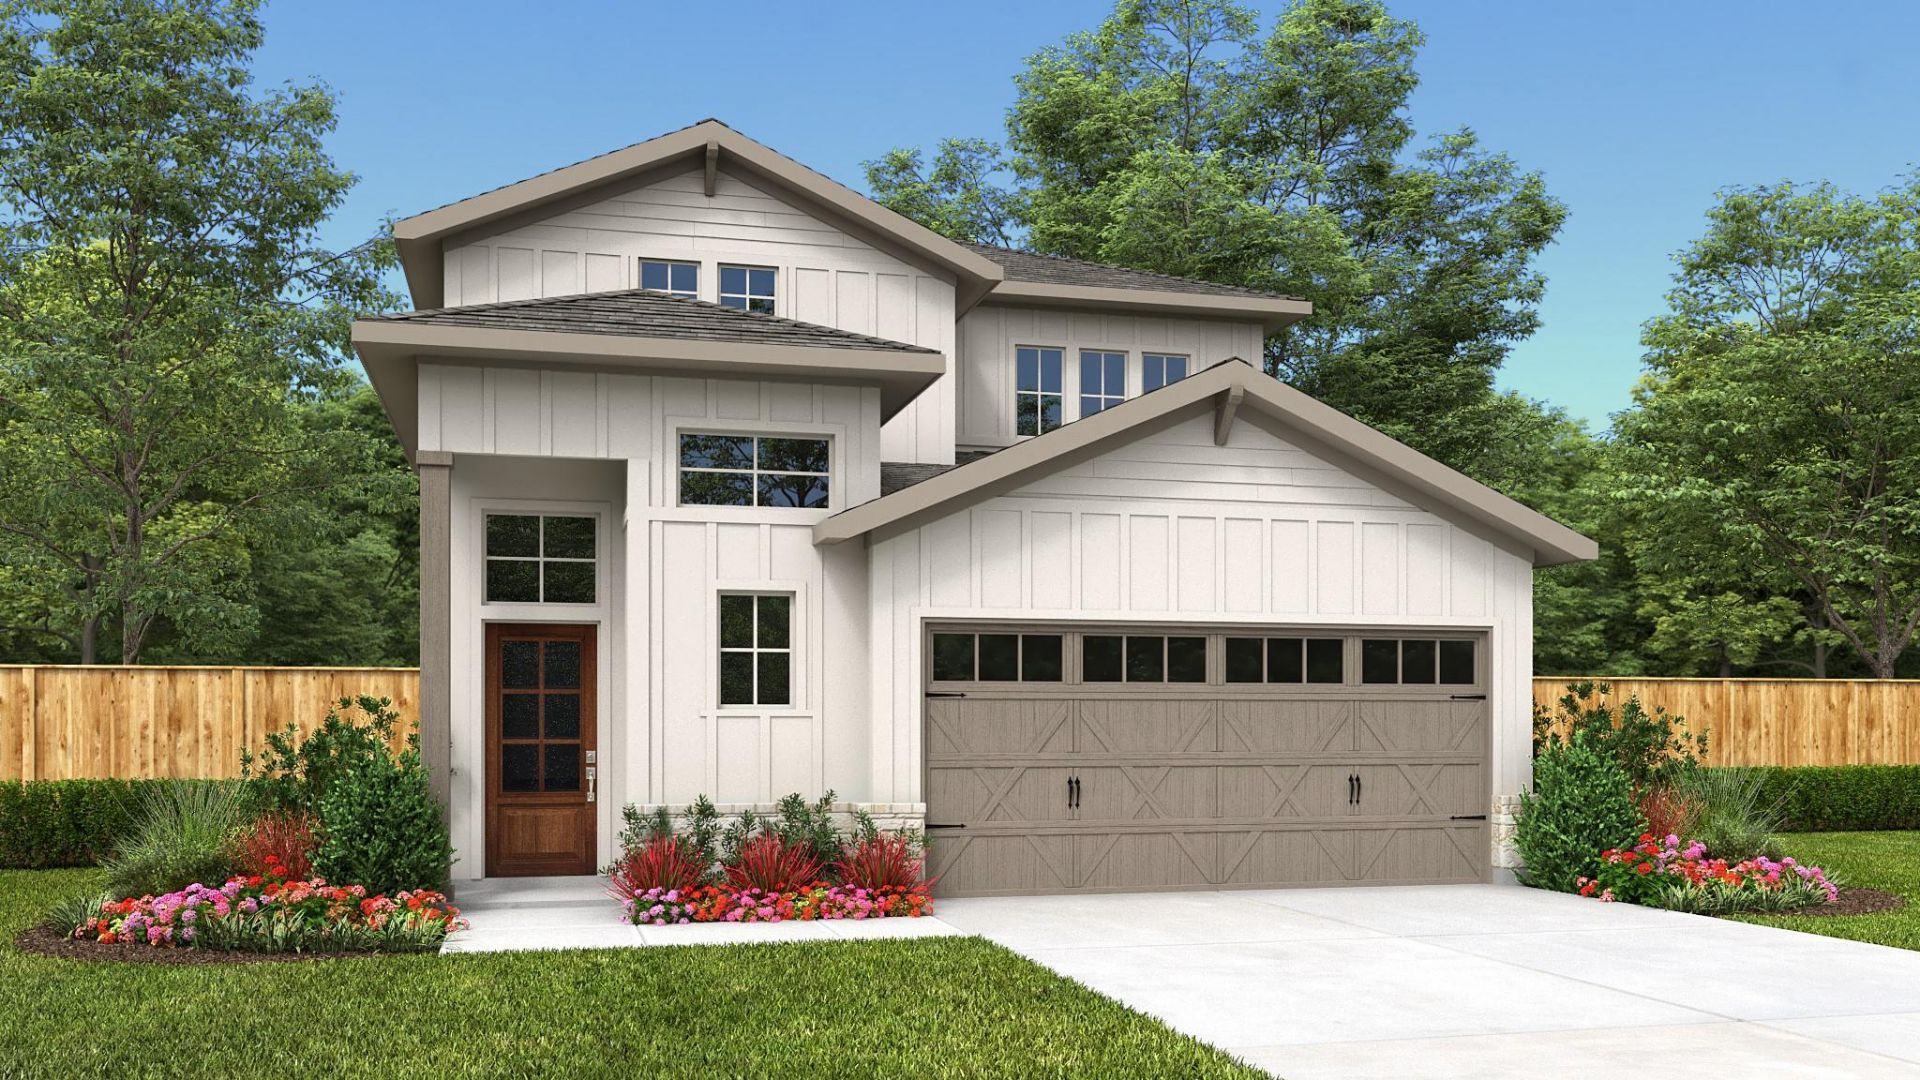
BEDS4
BATHS3 full 1 partial
SQUARE FEET2,322
MLS#8096697
STATUSPending
PROPERTY TYPEResidential - Single Family
SUBDIVISIONEaston Park
SCHOOLDel Valle ISD
Property Description
Step off the front porch and into the main entryway, where a wall of windows welcomes you with abundant natural light and leads you to the utility room for added convenience. Continuing through you enter the open family room. The adjacent kitchen features an island with built-in seating and a corner walk-in pantry, while the dining area, embraced by a wall of windows, offers a delightful setting for meals with a view. The primary bedroom, tucked away for privacy, boasts three large windows that flood the space with light. French doors open into the primary bathroom, complete with dual vanities, an oversized glass-enclosed shower, a linen closet, and a spacious walk-in closet. Upstairs, a versatile game room awaits. Two secondary bedrooms share a bathroom, offering comfort and convenience, while a private guest suite ensures hospitality at its finest. Step outside to the covered backyard patio. The mudroom and a half bathroom are located off the two-car garage.
Property Features
Property Type: Residential - Single Family
Cooling: Ceiling Fan(s), Central Air
Garage: 2 car attached
Heating: Natural Gas
Lot Size: 0.13 Acres
Roof Type: Composition
Stories: 2.0
Taxes: $1,250
Year Built: 2027
Amenities
High Ceilings
Double Vanity
Kitchen Island
Open Floorplan
Pantry
Primary Bedroom on Main
Walk-In Closet(s)
Washer Hookup
Gutters Full
Private Yard
Feature Descriptions
Appliances: Built-In Oven(s), Dishwasher, Disposal, ENERGY STAR Qualified Appliances, Gas Cooktop, Microwave, Gas Oven, Tankless Water Heater
Area #: 11
Community Features: Clubhouse, Dog Park, Fitness Center, Park, Playground
Exterior: Cement Siding
Fencimg: Wood
Flood Plain: No
Flooring: Tile
HOA Fee: $75/ Monthly
Laundry: Washer Hookup
Lot: Cul-De-Sac
Parcel#: 962190
Parking: Attached, Garage Door Opener, Garage Faces Front
Parking Notes: Attached, Garage Door Opener, Garage Faces Front
Patio/Porch: Covered, Patio
Restrictions: Deed Restrictions
Security: Prewired, Smoke Detector(s)
Sewer: Public Sewer
Special View Info: City
Utilities: Cable Available, Electricity Connected, Underground Utilities, Water Available
Water: Public
Local Schools
High School: Del Valle
Middle School: Ojeda
Elementary School: Newton Collins
School District: Del Valle ISD
Listed By / Shown By
Listed By
Agency Name: Perry Homes Realty, LLC
Agency Phone: (713) 948-6666
Shown By
Agent Name: Hodge Team
Agent Phone: (512) 947-0794
Agency Title: Realty Capital City

Estimate Your Payment
Estimated Payment
$ 1,508.53 per month $1,241.64 Principal & Interest $104.17 Property Tax $162.72 Homeowner's Insurance
7217 Stitzel Weller Dr | MLS# 8096697
This single family home located at 7217 Stitzel Weller Dr, Austin, TX 78744 is currently listed for sale with an asking price of $557,900. This property was built in 2027 and has 4 bedrooms and 3 full and 1 partial baths with 2322 sq. ft. Stitzel Weller Dr is located in the Easton Park subdivision within the Del Valle ISD school district. Search Easton Park real estate on hodgeteam.rmcapitalcity.com today.