
BEDS4
BATHS2 full 1 partial
SQUARE FEET1,804
MLS#9389252
STATUSActive
PROPERTY TYPEResidential - Single Family
SUBDIVISIONVintage Hills
SCHOOLAustin ISD
Property Description
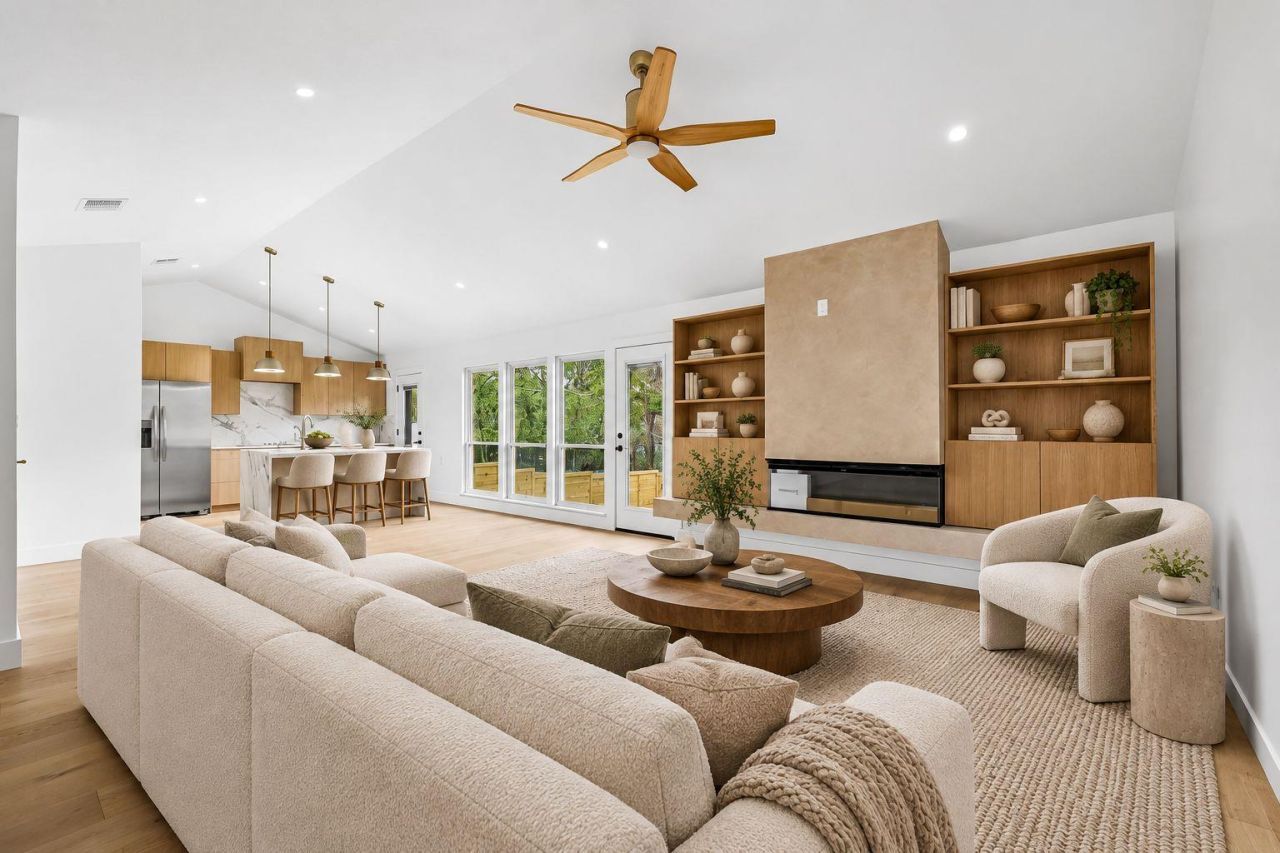
Enjoy an elevated lifestyle in this refined home that has been completely reimagined and offers luxury and functionality in one of Austin's most sought after, established neighborhoods. This property lives like a brand new home after undergoing nearly a year of comprehensive renovation, with approximately $260,000 in direct construction expenses invested in structural improvements, replacement infrastructure, and custom finishes. The open floor plan features custom rift-sawn white oak cabinetry, quartz countertops and backsplash, waterfall island, and built-in range hood. Stunning hardwood floors, structural beams, and a redesigned fireplace with limewash finish and glass facade create warm, connected living spaces. The spacious primary retreat offers a freestanding soaking tub, tiled shower, floating white oak vanity, and custom walk-in closet. A separate front flex room offers versatility for an office or guest space, with potential for a fourth bedroom. Additional features include a renovated hall bath with jetted tub and herringbone detailing, newly added half bath, and custom mudroom with hall tree, microwave bar, and indoor laundry. Extensive improvements include foundation repairs with transferable lifetime service agreement (subject to terms), structural reinforcement, replacement below-slab plumbing and water lines, complete electrical rewiring and panels, new HVAC ductwork, and added insulation. Existing HVAC equipment was serviced, and windows have been updated. New fencing and landscaping complement the generous corner lot beneath mature red oaks. A rare opportunity to enjoy an established neighborhood with the high end craftsmanship and substantial improvements of a thoughtfully reconstructed home. No HOA.
Property Features
Property Type: Residential - Single Family
Cooling: Ceiling Fan(s), Central Air
Fireplaces: 1
Garage: 2
Heating: Natural Gas
Lot Size: 0.23 Acres
Roof Type: Composition, Shingle
Stories: 1.0
Taxes: $7,763
Year Built: 1969
Amenities
Built-in Features
Beamed Ceilings
Quartz Counters
Double Vanity
French Doors
Kitchen Island
Multiple Living Areas
No Interior Steps
Open Floorplan
Primary Bedroom on Main
Recessed Lighting
Smart Thermostat
Study/Home Office
Walk-In Closet(s)
Exterior Steps
Lighting
Private Yard
Feature Descriptions
Appliances: Dishwasher, Disposal, Gas Cooktop, Microwave, RNGHD, Stainless Steel Appliance(s), Gas Water Heater
Area #: 3
Days on Site: 1
Door Features: French Doors
Exterior: Brick, HardiPlank Type
Fencimg: Back Yard, Wood
Fireplace: Electric, Living Room
Flood Plain: No
Flooring: Wood
Lot: Back Yard, Corner Lot, Curbs, Front Yard
Parcel#: 02252506180000
Parking: Driveway, Garage, Garage Faces Front
Parking Notes: Driveway, Garage, Garage Faces Front
Patio/Porch: Front Porch, Patio
Restrictions: Deed Restrictions
Security: Smoke Detector(s)
Sewer: Public Sewer
Special View Info: Neighborhood, Trees/Woods
Utilities: Electricity Available, Internet-Fiber, Natural Gas Available, Sewer Available, Water Available
Water: Public
Window: Double Pane Windows
Local Schools
High School: Lyndon B Johnson (Austin ISD)
Middle School: Webb
Elementary School: Winn
School District: Austin ISD
Listed By / Shown By
Listed By
Agency Name: Luisa Mauro Real Estate
Agency Phone: (512) 220-0565
Shown By
Agent Name: Hodge Team
Agent Phone: (512) 947-0794
Agency Title: Realty Capital City

Estimate Your Payment
Estimated Payment
$ 2,471.91 per month $1,613.54 Principal & Interest $646.92 Property Tax $211.46 Homeowner's Insurance
7210 Meadowood Dr | MLS# 9389252
This single family home located at 7210 Meadowood Dr, Austin, TX 78723 is currently listed for sale with an asking price of $725,000. This property was built in 1969 and has 4 bedrooms and 2 full and 1 partial baths with 1804 sq. ft. Meadowood Dr is located in the Vintage Hills subdivision within the Austin ISD school district. Search Vintage Hills real estate on hodgeteam.rmcapitalcity.com today.