
BEDS3
BATHS2 full
SQUARE FEET1,208
MLS#5534669
STATUSActive
PROPERTY TYPEResidential - Single Family
SUBDIVISIONMeadow Creek
SCHOOLAustin ISD
Property Description
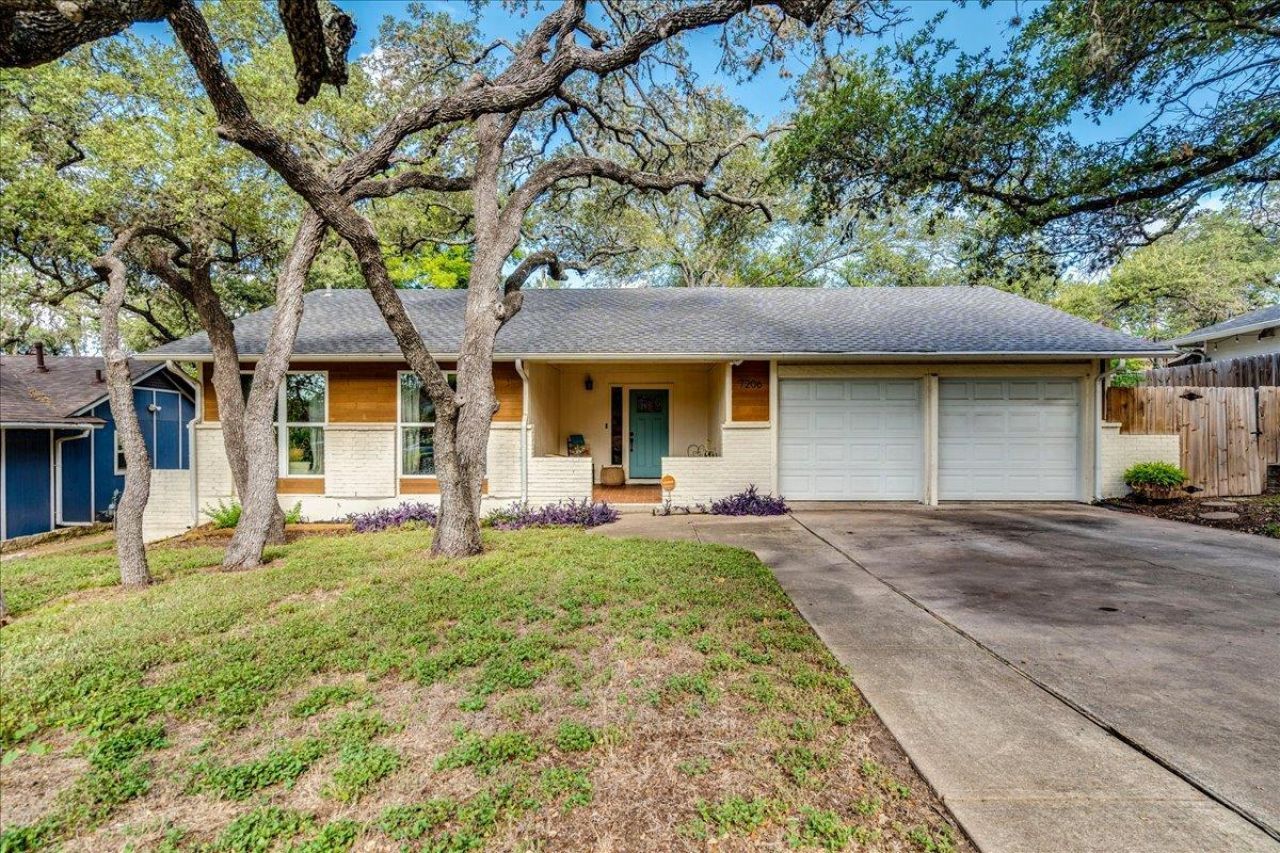
This single story, renovated home sits on a large lot and quiet street in desirable South Austin! Inviting front porch with ample space for seating. Upon entering youll be greeted with high ceilings and a cozy stone fireplace. The updated kitchen features quartz countertops and stainless steel appliances. Roof, windows, HVAC, water heater, flooring, garage doors and opener are all less than 10 years old. Fenced yard is less than 5 years old. No HOA and just minutes to downtown, Mopac, I-35, Sunset Valley, Southpark Meadows, an amazing new HEB on South Congress and other convenient roads and shopping. This home is a warm hug and a must-see!
Property Features
Property Type: Residential - Single Family
Cooling: Central Air
Fenced: Yes
Fireplaces: 1
Garage: 2 car attached
Heating: Natural Gas
Lot Size: 0.20 Acres
Roof Type: Composition
Stories: 1.0
Taxes: $6,985
Year Built: 1974
Amenities
Breakfast Bar
Beamed Ceilings
High Ceilings
Interior Steps
Primary Bedroom on Main
Balcony
Gutters Partial
Private Yard
Feature Descriptions
Appliances: Dishwasher, Disposal, Microwave, Free-Standing Range
Area #: 10S
Days on Site: 16
Exterior: Masonry ??? Partial
Fencimg: Fenced, Wood
Fireplace: Family Room
Flood Plain: No
Flooring: Laminate, Tile
Lot: Trees-Large (Over 40 Ft)
Parcel#: 04221201020000
Parking: Attached
Parking Notes: Attached
Patio/Porch: Patio
Restrictions: Deed Restrictions
Sewer: Public Sewer
Utilities: Above Ground
Water: Public
Local Schools
High School: Crockett
Middle School: Bedichek
Elementary School: Williams
School District: Austin ISD
Listed By / Shown By
Listed By
Agency Name: Kifer Sparks Agency, LLC
Agency Phone: (512) 771-1963
Shown By
Agent Name: Hodge Team
Agent Phone: (512) 947-0794
Agency Title: Realty Capital City

Estimate Your Payment
Estimated Payment
$ 1,702.25 per month $990.38 Principal & Interest $582.08 Property Tax $129.79 Homeowner's Insurance
7206 Shadywood Dr | MLS# 5534669
This single family home located at 7206 Shadywood Dr, Austin, TX 78745 is currently listed for sale with an asking price of $445,000. This property was built in 1974 and has 3 bedrooms and 2 full baths with 1208 sq. ft. Shadywood Dr is located in the Meadow Creek subdivision within the Austin ISD school district. Search Meadow Creek real estate on hodgeteam.rmcapitalcity.com today.