
BEDS2
BATHS2 full
SQUARE FEET1,407
MLS#4389167
STATUSActive
PROPERTY TYPEResidential - Condominium
SUBDIVISIONLakewood Condo
SCHOOLAustin ISD
Property Description
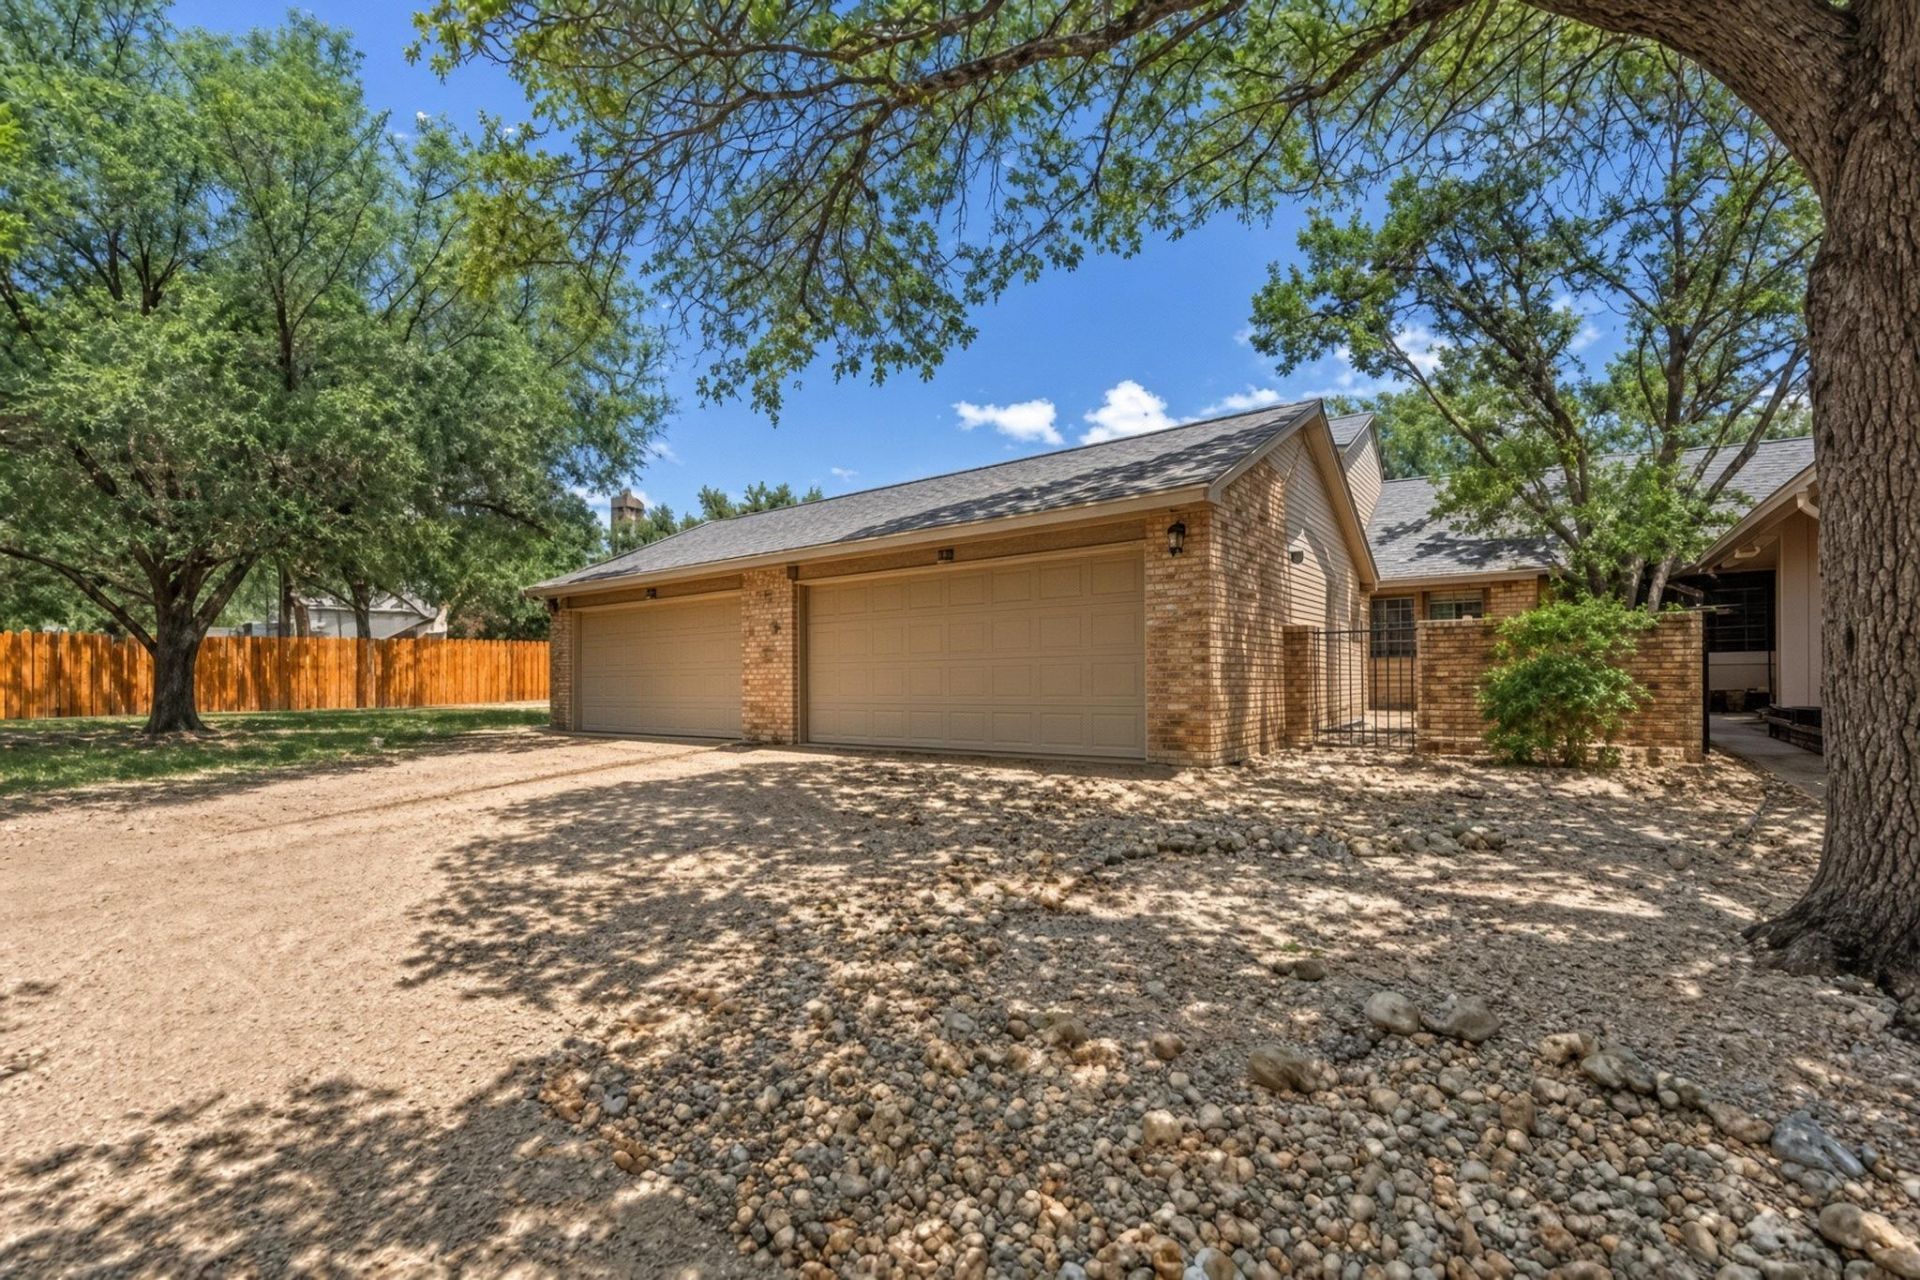
A private fenced front and back yard and an attached one-car garage are hard to find in Northwest Austin at this price. This Lakewood home has both, along with the quiet, tree-lined feel of a suburban neighborhood, minutes from The Domain, downtown Austin and Lake Austin. Mature trees frame the yard and a patio that's ready for morning coffee or evening get-togethers. The home sits near the end of a cul-de-sac with Hill Country views, close to the community clubhouse, pool and tennis courts. Inside, the 1,407-square-foot plan has two bedrooms and two full baths, plus a loft that works as a home office, studio or guest space. The living, dining and kitchen areas flow together under high ceilings. A fireplace anchors the living room, and you'll find granite countertops and wood-look vinyl floors. Laundry is in the garage. Bull Creek, Lake Austin, Trader Joe's and Whole Foods are all nearby. Lotsa Shimmer coffee is about a quarter mile away, with Marvelous Cat Market & Deli, Zakia's Greek Cuisine and Red Lotus close by. The owner is providing a home warranty.
Property Features
Property Type: Residential - Condominium
Cooling: Central Air
Fenced: Yes
Fireplaces: 1
Garage: 1
Heating: Central
Lot Size: 0.35 Acres
Roof Type: Shingle
Stories: 1.0
Taxes: $8,914
Year Built: 1983
Amenities
Ceiling Fan(s)
High Ceilings
Granite Counters
Private Yard
Tennis Court(s)
Feature Descriptions
Appliances: Dishwasher, Disposal, Electric Range, Microwave, Range
Area #: 1N
Community Features: Clubhouse, Pool, Tennis Court(s)
Days on Site: 66
Exterior: Frame
Fencimg: Back Yard, Fenced, Front Yard
Fireplace: Living Room
Flood Plain: No
Flooring: Vinyl
HOA Fee: $375/ Monthly
Lot: Back Yard, Close to Clubhouse, Cul-De-Sac, Front Yard, Landscaped, Level
Parcel#: 01451110130045
Parking: Driveway, Garage Faces Front, Shared Driveway
Parking Notes: Driveway, Garage Faces Front, Shared Driveway
Patio/Porch: Patio
Restrictions: See Remarks
Sewer: Public Sewer
Special View Info: Hill Country
Utilities: Electricity Connected
Water: Public
Window: Aluminum Frames
Local Schools
High School: Anderson
Middle School: Murchison
Elementary School: Hill
School District: Austin ISD
Listed By / Shown By
Listed By
Agency Name: Realty Pros of Austin
Agency Contact: (512) 401-3330
Shown By
Agent Name: Hodge Team
Agent Phone: (512) 947-0794
Agency Title: Realty Capital City

Estimate Your Payment
Estimated Payment
$ 1,622.61 per month $777.84 Principal & Interest $742.83 Property Tax $101.94 Homeowner's Insurance
7205 Waldon Dr, Unit N208 | MLS# 4389167
This condo located at 7205 Waldon Dr, Unit N208, Austin, TX 78750 is currently listed for sale with an asking price of $349,500. This property was built in 1983 and has 2 bedrooms and 2 full baths with 1407 sq. ft. Waldon Dr, Unit N208 is located in the Lakewood Condo subdivision within the Austin ISD school district. Search Lakewood Condo real estate on hodgeteam.rmcapitalcity.com today.