
BEDS3
BATHS2 full 1 partial
SQUARE FEET1,736
MLS#1018361
STATUSActive
PROPERTY TYPEResidential - Condominium
SUBDIVISIONSOUTH CONGRESS CONDOMINIUMS
SCHOOLAustin ISD
Property Description
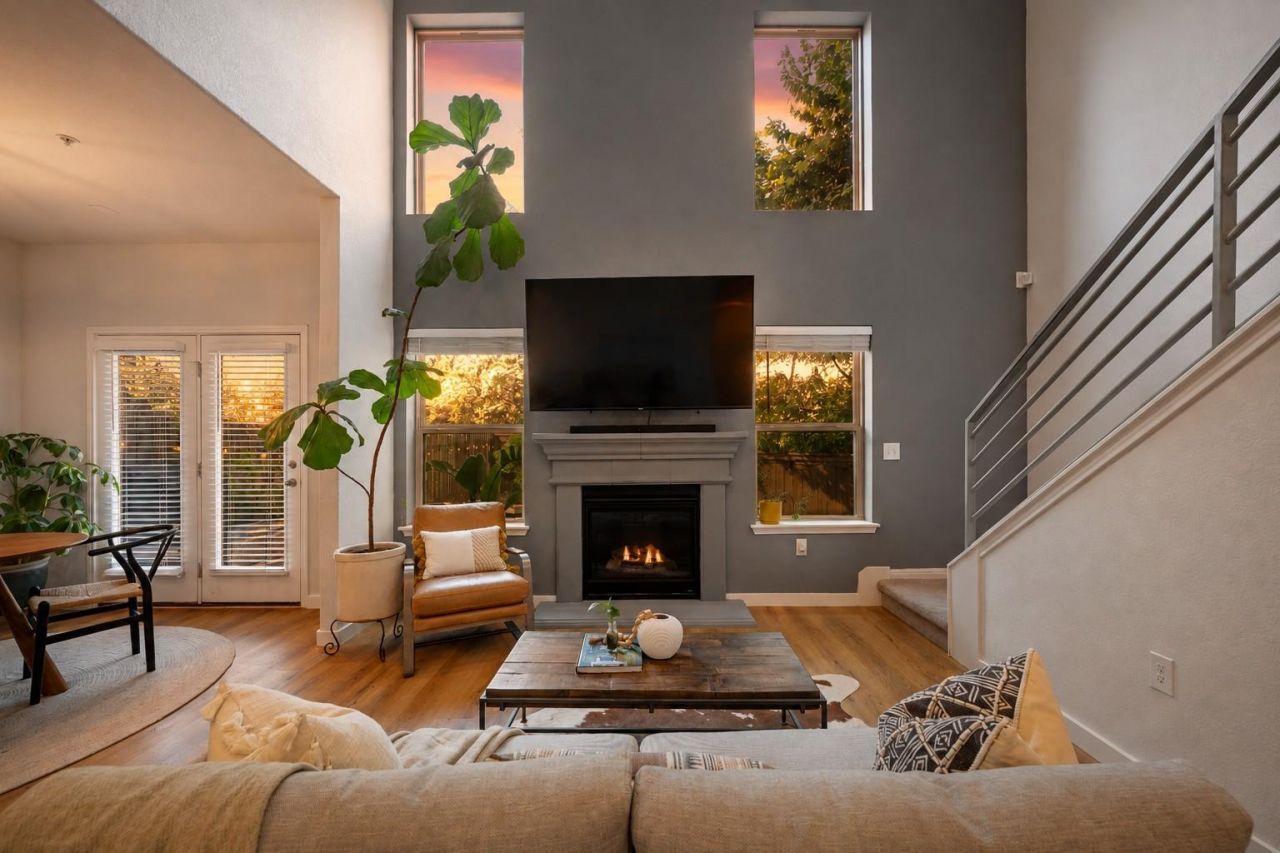
OPEN HOUSE: Sat Aug 29, 10:00AM-12:00PM | Welcome to 7205 Ray Charles Drive, a modern and spacious three-bedroom townhome in the heart of South Austin. This desirable corner unit offers an attached garage and a private fenced backyard, bordered by lush green space and an open community lawn, creating the privacy and feel of a single-family home with the convenience of lock-and-leave living. The HOA covers front and backyard landscaping along with exterior maintenance, making everyday living effortless. Inside, soaring two-story ceilings and abundant natural light create an inviting atmosphere. The open-concept layout features White Oak LVP flooring throughout, a spacious main-level primary suite, and a well-appointed kitchen with timeless white countertops, sleek finishes, a gas range, and bar seating that's perfect for everyday living or entertaining. Step outside to a private backyard retreat with an extended patio shaded by mature neighboring trees?an ideal space to relax or entertain. Upstairs, a versatile second living area offers the perfect spot for a home office, media room, or playroom, along with two additional bedrooms and a full bathroom. Ideally located just 12 minutes from Downtown Austin, with restaurants, coffee shops, bars, and H-E-B all within one to two miles, this home offers the perfect balance of comfort, convenience, and low-maintenance living.
Property Features
Property Type: Residential - Condominium
Cooling: Ceiling Fan(s), Central Air
Fenced: Yes
Fireplaces: 1
Garage: 1 car attached
Heating: Central
Lot Size: 0.12 Acres
Roof Type: Composition
Stories: 2.0
Taxes: $6,759
Year Built: 2019
Amenities
Breakfast Bar
Ceiling Fan(s)
High Ceilings
Eat-in Kitchen
In-Law Floorplan
Kitchen Island
Multiple Living Areas
Open Floorplan
Primary Bedroom on Main
Recessed Lighting
Walk-In Closet(s)
Private Yard
Feature Descriptions
Appliances: Dishwasher, Microwave, Free-Standing Gas Range, Tankless Water Heater
Area #: 10S
Community Features: Cluster Mailbox, Common Grounds, Dog Park, Picnic Area
Days on Site: 23
Exterior: Stone, Stucco
Fencimg: Back Yard, Fenced, Privacy, Wood
Fireplace: Living Room
Flood Plain: No
Flooring: Carpet, Laminate, Tile
HOA Fee: $346.5/ Monthly
Lot: Corner Lot
Parcel#: 04240706440000
Parking: Attached, Driveway, Garage
Parking Notes: Attached, Driveway, Garage
Patio/Porch: Deck, Patio, Porch
Restrictions: Deed Restrictions
Sewer: Public Sewer
Special View Info: Park/Greenbelt, Trees/Woods
Utilities: Natural Gas Connected, Sewer Connected, Water Connected
Water: Public
Window: Blinds
Local Schools
High School: Crockett
Middle School: Bedichek
Elementary School: Williams
School District: Austin ISD
Listed By / Shown By
Listed By
Agency Name: Keller Williams Realty
Agency Contact: (512) 522-9715
Shown By
Agent Name: Hodge Team
Agent Phone: (512) 947-0794
Agency Title: Realty Capital City

Estimate Your Payment
Estimated Payment
$ 1,544.72 per month $867.75 Principal & Interest $563.25 Property Tax $113.72 Homeowner's Insurance
7205 Ray Charles Dr | MLS# 1018361
This condo located at 7205 Ray Charles Dr, Austin, TX 78745 is currently listed for sale with an asking price of $389,900. This property was built in 2019 and has 3 bedrooms and 2 full and 1 partial baths with 1736 sq. ft. Ray Charles Dr is located in the SOUTH CONGRESS CONDOMINIUMS subdivision within the Austin ISD school district. Search SOUTH CONGRESS CONDOMINIUMS real estate on hodgeteam.rmcapitalcity.com today.