
BEDS3
BATHS2 full 1 partial
SQUARE FEET1,236
MLS#2825967
STATUSActive
PROPERTY TYPERental - Single Family
SUBDIVISIONST JOHNS COLLEGE ADDN
SCHOOLAustin ISD
Property Description
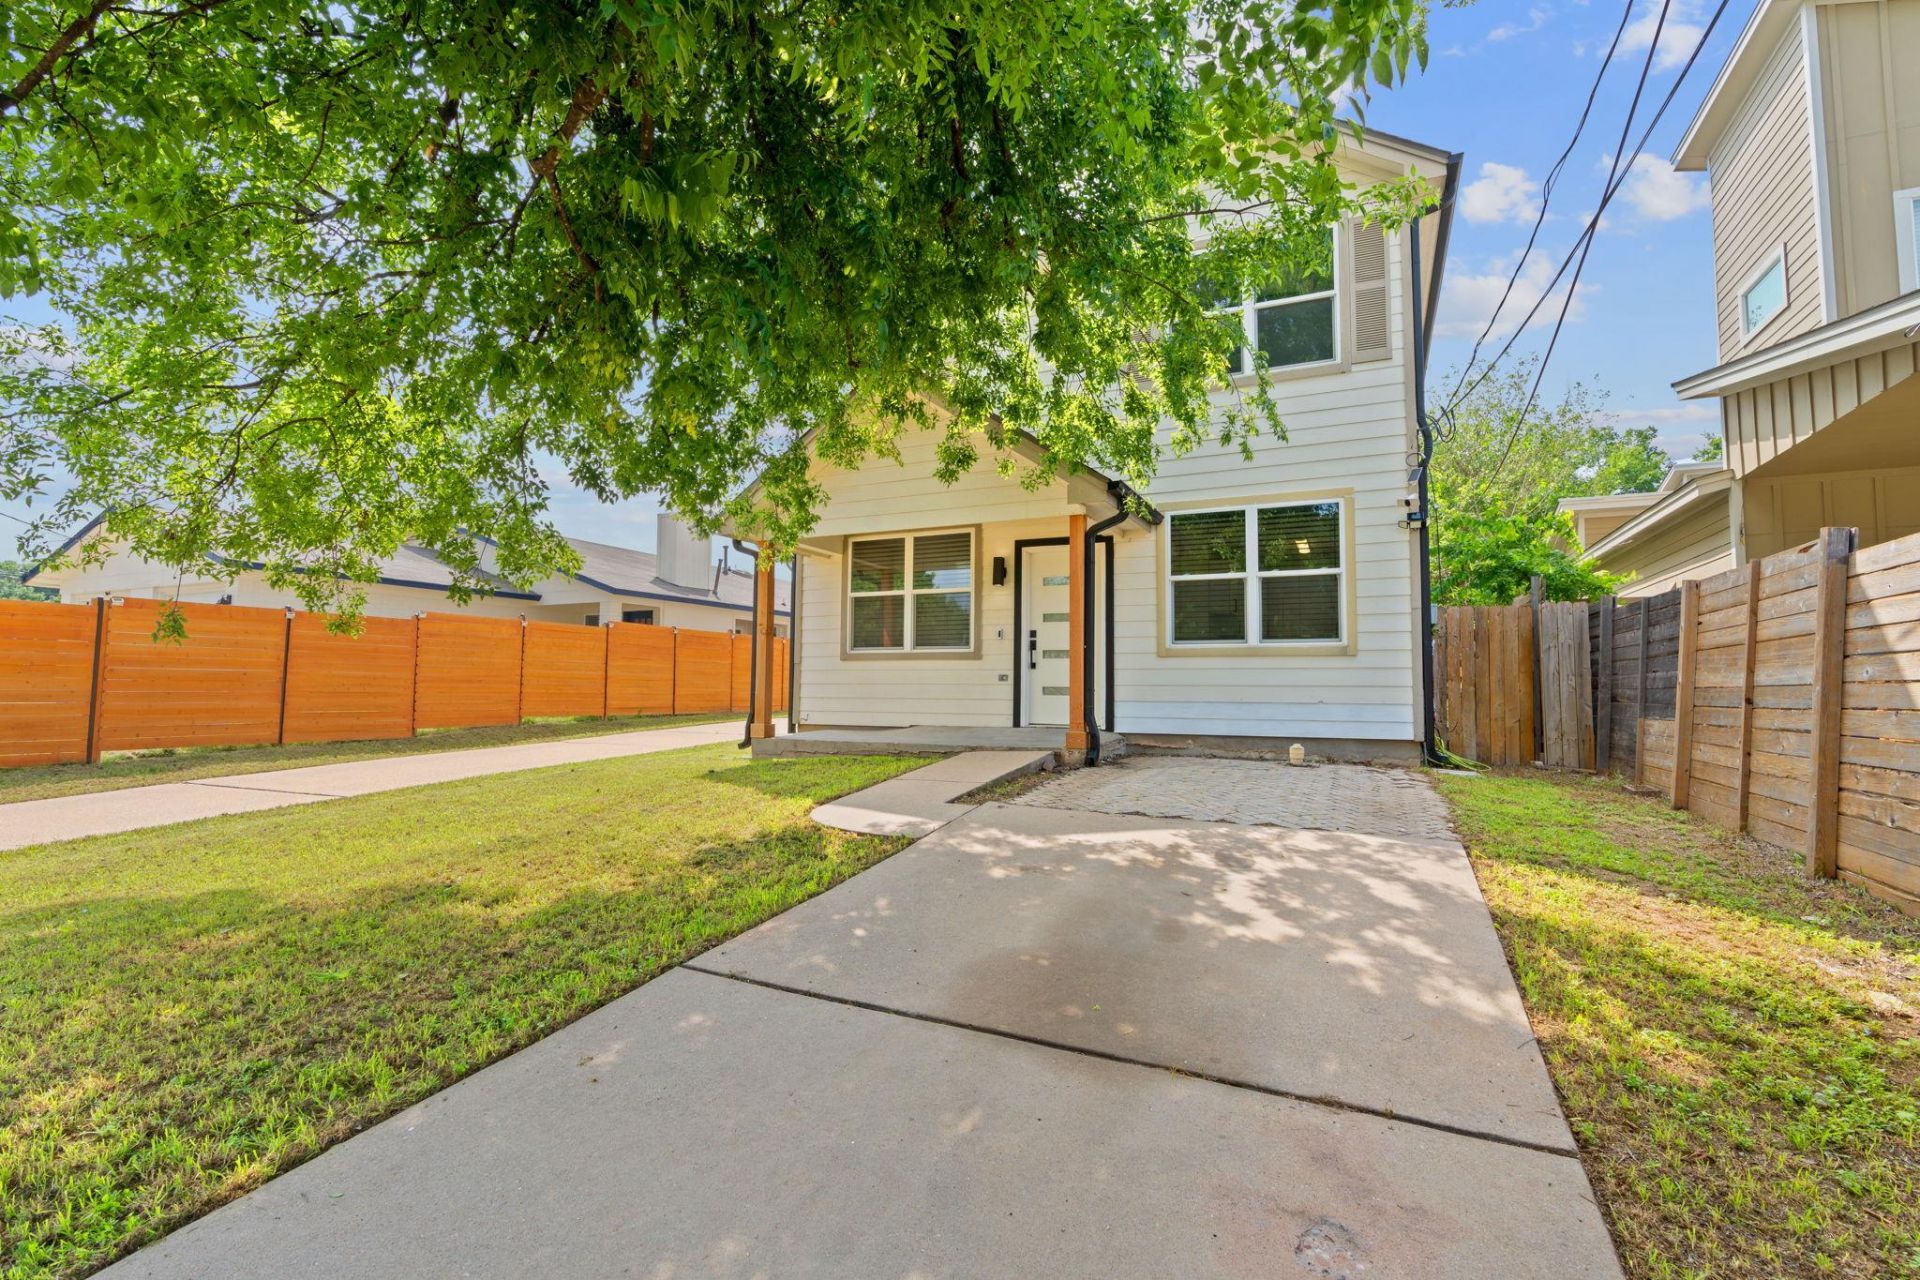
Available for immediate move in. Live in style at this beautifully updated, private, contemporary townhome conveniently located just 10 minutes from Mueller Lake Park and 15 minutes from downtown and The Domain. Crafted to suit an array of modern tastes, this residence features an open main living area with plenty of natural light; wood flooring throughout; a gourmet kitchen with peninsula seating, bright shaker-style cabinets, white quartz countertops, and stainless appliances (including refrigerator); and a guest/powder bathroom. Moving upstairs, the 3 bedrooms with ample closet space provide flexibility for accommodating guests and home offices, while spa-like amenities adorn the two full bathrooms, including frameless glass shower enclosures, multi-function shower heads, LED-lit shower niches and mirrors, designer tile, and a bidet. When its time to enjoy the outdoors, the spacious, covered front porch offers a peaceful yet airy setting, while the back courtyard provides full privacy. Additional home features include a privacy fence with automatic gate, a 1-car garage with storage areas, a separate driveway for additional parking, 2-inch faux wood blinds, ceiling fans in all main rooms, and security cameras. Yard is currently being xeriscaped for easy maintenance.
Property Features
Property Type: Rental - Single Family
Cooling: Ceiling Fan(s), Central Air
Fenced: Yes
Garage: 1
Stories: 2.0
Year Built: 2004
Amenities
Ceiling Fan(s)
High Ceilings
Quartz Counters
Electric Dryer Hookup
Eat-in Kitchen
High Speed Internet
Kitchen Island
Open Floorplan
Recessed Lighting
Smart Thermostat
Walk-In Closet(s)
Washer Hookup
Uncovered Courtyard
Private Entrance
Private Yard
Feature Descriptions
Appliances: Dishwasher, Disposal, Gas Oven, Refrigerator, Stainless Steel Appliance(s)
Area #: 3
Community Features: Google Fiber
Days on Site: 3
Fencimg: Gate, Privacy, Wood
Flood Plain: No
Flooring: Tile, Wood
Laundry: Electric Dryer Hookup, Washer Hookup
Lot: Interior Lot, Public Maintained Road, Trees-Moderate
Parcel#: 230257
Parking: Additional Parking, Garage, Garage Faces Side, Inside Entrance, Private
Parking Notes: Additional Parking, Garage, Garage Faces Side, Inside
Patio/Porch: Covered, Front Porch
Pets Allowed: Cats OK, Dogs OK, Negotiable
Security: yes
Security: Carbon Monoxide Detector(s), Security Fence, Security System Owned, Smoke Detector(s)
Sewer: Public Sewer
Units: 2
Utilities: Electricity Connected, Internet-Fiber, Natural Gas Connected, Sewer Connected, Water Connected
Window: Blinds, Double Pane Windows
Local Schools
High School: Northeast Early College
Middle School: Webb
Elementary School: Pickle
School District: Austin ISD
Listed By / Shown By
Listed By
Agency Name: Kuper Sotheby's Int'l Realty
Agency Contact: (512) 739-2035
Shown By
Agent Name: Hodge Team
Agent Phone: (512) 947-0794
Agency Title: Realty Capital City

7204 Carver Ave, Unit A | MLS# 2825967
This property located at 7204 Carver Ave, Unit A, Austin, TX 78752 is currently listed for rent with an asking price of $2,150 / Monthly. Carver Ave, Unit A is located within the Austin ISD school district. Search Austin real estate on hodgeteam.rmcapitalcity.com today.