
BEDS3
BATHS2 full 1 partial
SQUARE FEET2,242
MLS#9429657
STATUSPending
PROPERTY TYPEResidential - Single Family
SUBDIVISIONSkyline 2D
SCHOOLDel Valle ISD
Property Description
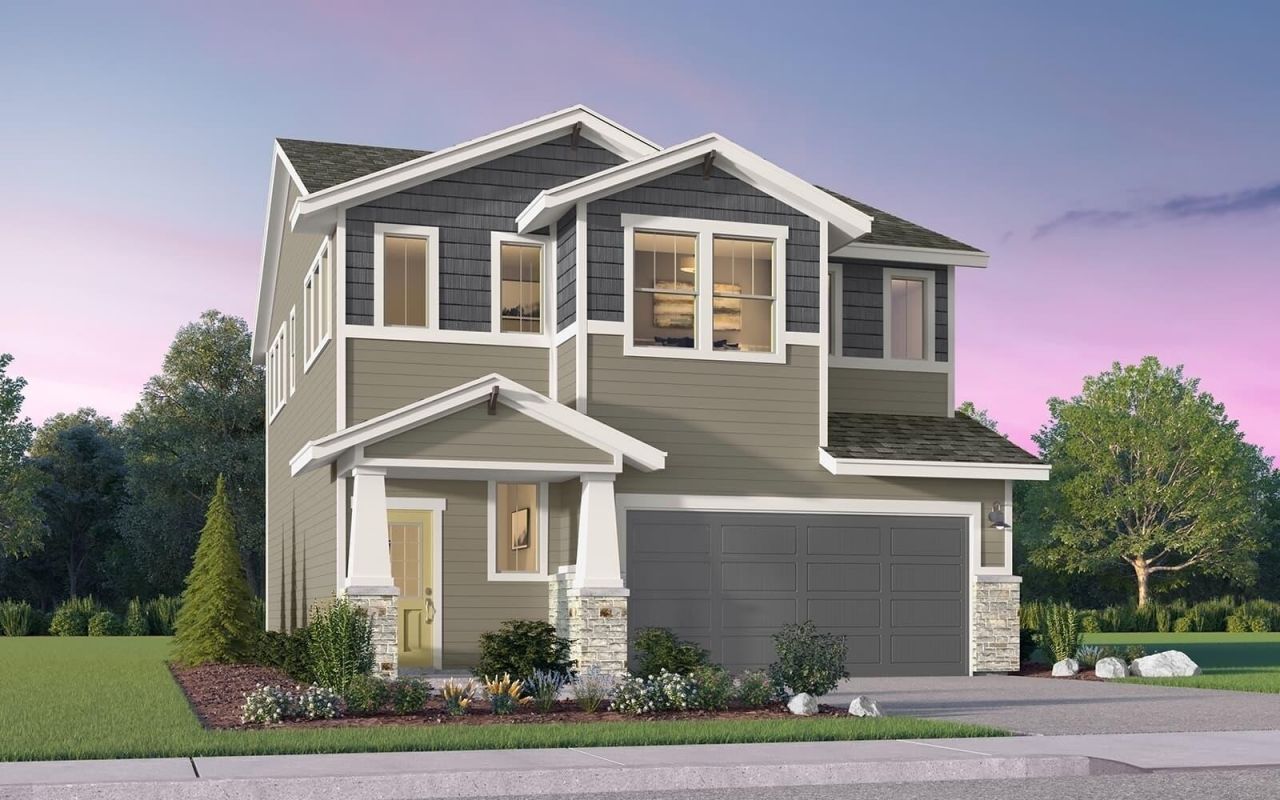
Discover an exceptional living experience at this captivating 2-story residence, where Endicott Plan's modern comfort meets thoughtful design. This meticulously maintained home boasts 4 spacious bedrooms and 2 full bathrooms, providing ample space for relaxation and daily routines. The facade presents an inviting curb appeal with a blend of stone and wood siding, complemented by a covered entry and an integrated garage. Enjoy the convenience of a well-planned ground floor that seamlessly connects a spacious living area with an integrated kitchen and dining room, perfect for entertaining or quiet family meals. Culinary enthusiasts will appreciate the pantry, offering abundant storage for essentials. This residence is not just a house; it's a place to create lasting memories and enjoy the best of Austin living.
Property Features
Property Type: Residential - Single Family
Cooling: Central Air
Fenced: Yes
Garage: 2
Heating: Central
Lot Size: 0.14 Acres
Roof Type: Composition
Stories: 2.0
Taxes: $860
Year Built: 2026
Amenities
Ceiling Fan(s)
Interior Steps
Kitchen Island
Open Floorplan
Pantry
Smart Thermostat
Stackable W/D Connections
Walk-In Closet(s)
Gutters Partial
Lighting
Feature Descriptions
Accessibility: See Remarks
Appliances: Dishwasher, Disposal, Microwave, Free-Standing Gas Range, Stainless Steel Appliance(s), Tankless Water Heater
Area #: SC
Community Features: BBQ Pit/Grill, Clubhouse, Curbs, Dog Park, Fitness Center, Park, Picnic Area, Planned Social Activities, Playground, Pool, Sidewalks
Days on Site: 52
Exterior: Brick, HardiPlank Type
Fencimg: Fenced
Flood Plain: No
Flooring: Carpet, Tile, Vinyl
HOA Fee: $107/ Monthly
Lot: Alley Access, Interior Lot, Landscaped
Parcel#: 03380808010000
Parking: Garage, Garage Faces Front
Parking Notes: Garage, Garage Faces Front
Patio/Porch: Front Porch, Patio
Restrictions: Deed Restrictions
Security: Carbon Monoxide Detector(s), Prewired, Secured Garage/Parking, Smoke Detector(s)
Sewer: Public Sewer
Special View Info: Neighborhood
Utilities: Cable Available, Electricity Available, Natural Gas Available, Sewer Connected, Water Available
Water: Public
Window: Double Pane Windows, Low Emissivity Windows, Screens
Local Schools
High School: Del Valle
Middle School: Ojeda
Elementary School: Newton Collins
School District: Del Valle ISD
Listed By / Shown By
Listed By
Agency Name: HOMEROCK REALTY
Agency Contact: (832) 290-7003
Shown By
Agent Name: Hodge Team
Agent Phone: (512) 947-0794
Agency Title: Realty Capital City

Estimate Your Payment
Estimated Payment
$ 1,128.88 per month $934.72 Principal & Interest $71.67 Property Tax $122.50 Homeowner's Insurance
7201 Woodford Way | MLS# 9429657
This single family home located at 7201 Woodford Way, Austin, TX 78744 is currently listed for sale with an asking price of $419,990. This property was built in 2026 and has 3 bedrooms and 2 full and 1 partial baths with 2242 sq. ft. Woodford Way is located in the Skyline 2D subdivision within the Del Valle ISD school district. Search Skyline 2D real estate on hodgeteam.rmcapitalcity.com today.