
BEDS3
BATHS3 full 1 partial
SQUARE FEET3,135
MLS#6704589
STATUSActive
PROPERTY TYPEResidential - Single Family
SUBDIVISIONAGAVE Sendero Hills
SCHOOLManor ISD
Property Description
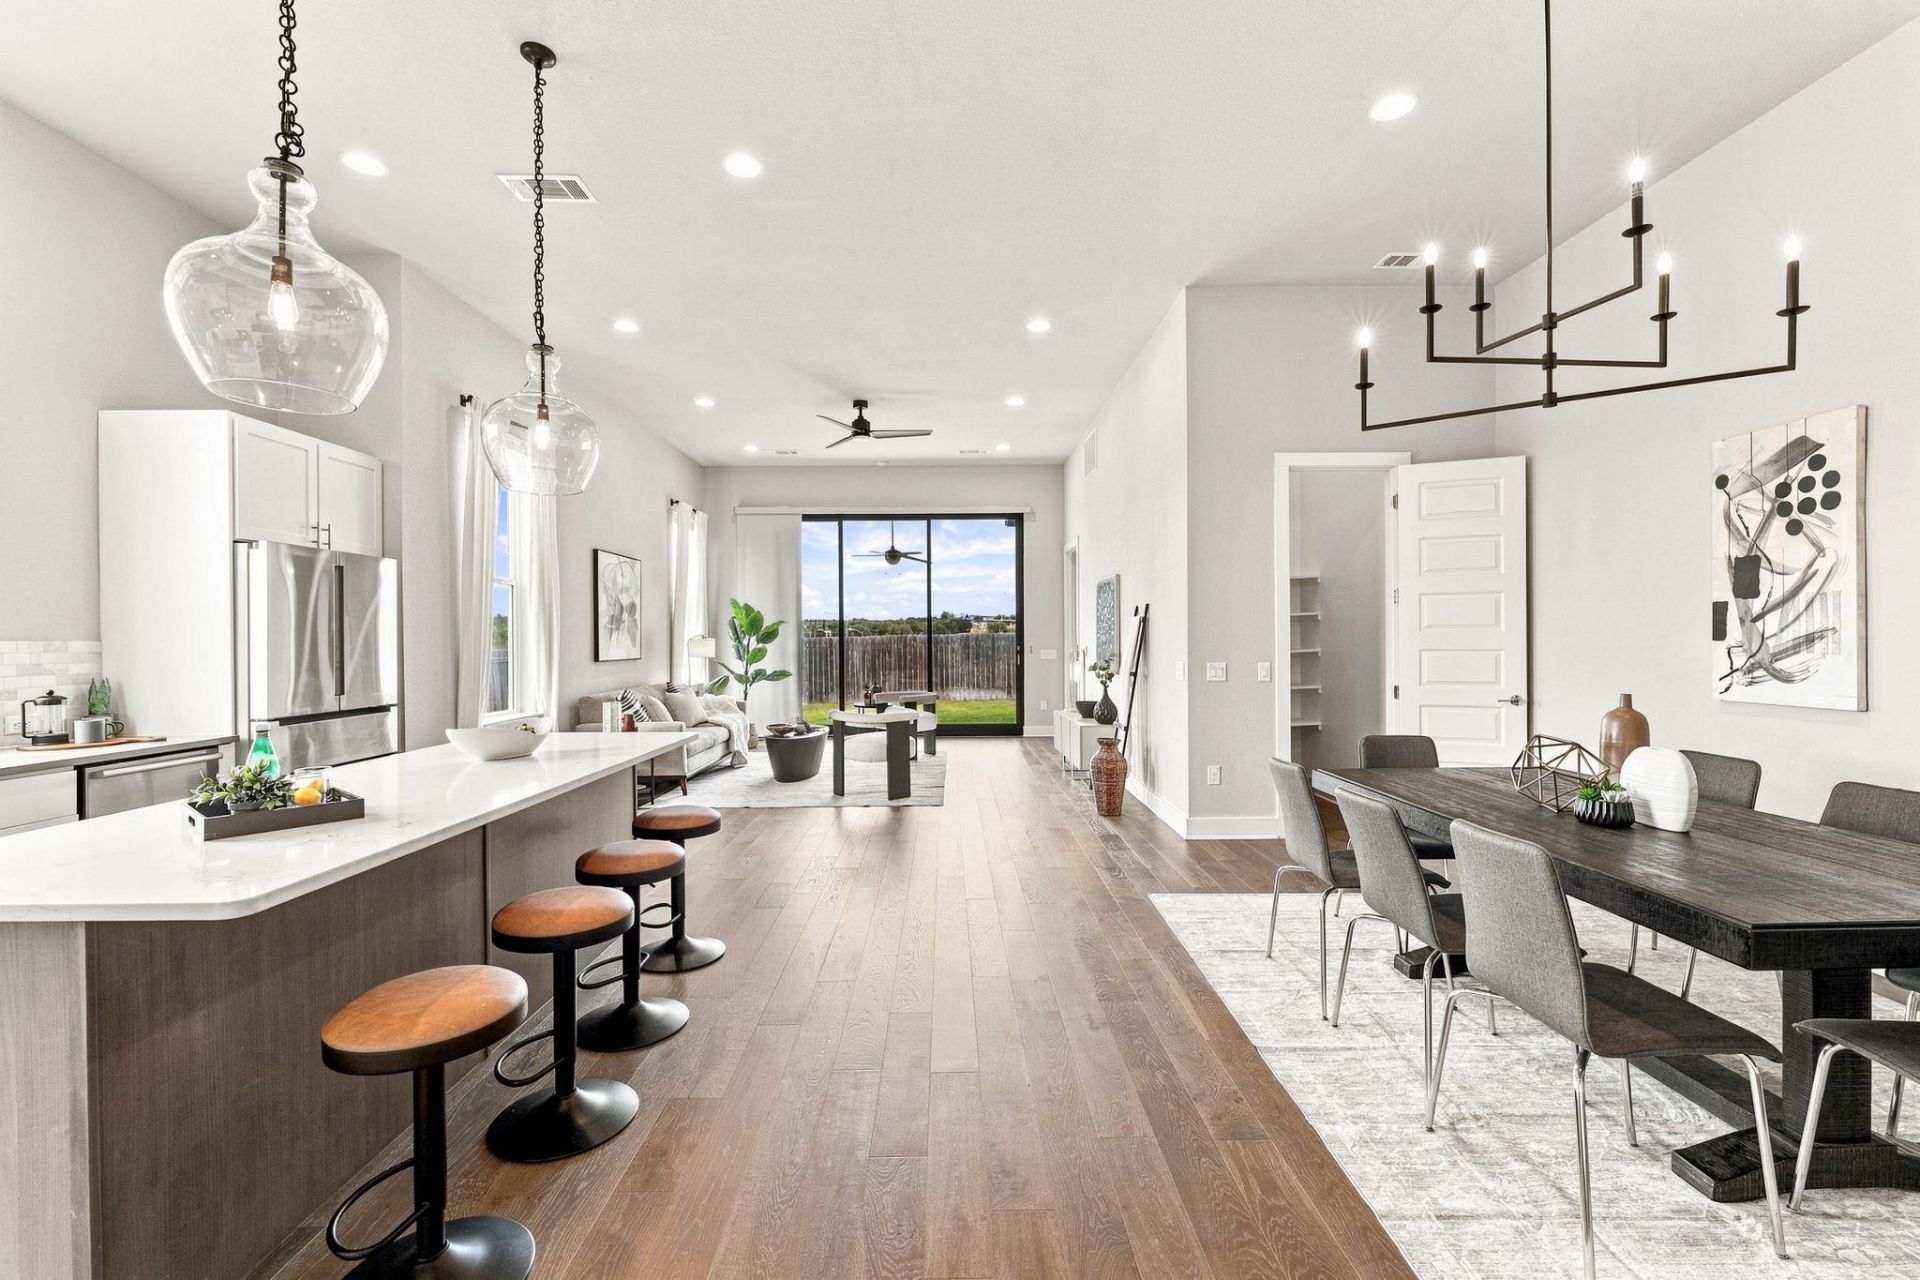
OPEN HOUSE: Sunday, August 30th, 3:00PM-5:00PMA rare find in East Austin! 3,135 square feet of thoughtfully designed living, priced to be the best value in the neighborhood! Built by InTown Builders on a corner lot, this home pairs clean architectural lines with genuinely livable spaces, including hardwood floors throughout, soaring ceilings, and a kitchen built for real cooking with its Bosch suite, oversized island, and designer lighting. A wall of sliding glass opens the living area to the backyard, making indoor-outdoor entertaining effortless.The main-level primary suite is a true retreat, with a spa-inspired bath and one of the most generous walk-in closets youll find in this area. Upstairs, a flexible second living area with a custom Murphy bed adapts to guests, a home office, or a media room, opening onto a private deck with downtown glimpses. Two additional bedrooms and 3.5 baths round out a layout built for how people actually live.Location seals the deal. District Park and Pool are three minutes away, Decker Lake and Walter E. Long Lake are under two miles, and downtown, Mueller, and the airport are all roughly 15 minutes out, with CapMetro access within walking distance offering a direct ride to UT Austin and downtown. See MLS #6704589
Property Features
Property Type: Residential - Single Family
Cooling: Ceiling Fan(s), Central Air
Garage: 2
Heating: Central
Lot Size: 0.17 Acres
Roof Type: Composition
Stories: 2.0
Taxes: $16,835
Year Built: 2021
Amenities
Breakfast Bar
Ceiling Fan(s)
High Ceilings
Chandelier
Quartz Counters
Double Vanity
Entrance Foyer
Kitchen Island
Multiple Living Areas
Open Floorplan
Primary Bedroom on Main
Recessed Lighting
Storage
Walk-In Closet(s)
Gutters Partial
Private Yard
Feature Descriptions
Appliances: Built-In Oven(s), Dishwasher, Disposal, Gas Cooktop, Microwave, RNGHD, Refrigerator, Stainless Steel Appliance(s), Washer
Area #: 3E
Community Features: Picnic Area, Playground
Days on Site: 10
Exterior: Brick, HardiPlank Type, Stucco
Fencimg: Privacy, Wood
Flood Plain: No
Flooring: Tile, Wood
HOA Fee: $60/ Quarterly
Lot: Back Yard, Corner Lot, Curbs, Front Yard, Sprinkler - Automatic
Parcel#: 02173606320000
Parking: Driveway, Electric Vehicle Charging Station(s), Garage, Garage Faces Front
Parking Notes: Driveway, Electric Vehicle Charging Station(s), Gara
Patio/Porch: Covered, Deck, Front Porch, Patio
Restrictions: Covenant, Deed Restrictions
Security: Smoke Detector(s)
Sewer: Public Sewer
Special View Info: Neighborhood
Utilities: Electricity Connected, Internet-Cable, Natural Gas Connected, Sewer Connected, Water Connected
Water: Public
Window: Double Pane Windows, Window Coverings, Window Treatments
Local Schools
High School: Manor
Middle School: Decker
Elementary School: Oak Meadows
School District: Manor ISD
Listed By / Shown By
Listed By
Agency Name: eXp Realty, LLC
Agency Contact: (224) 688-2517
Shown By
Agent Name: Hodge Team
Agent Phone: (512) 947-0794
Agency Title: Realty Capital City

Estimate Your Payment
Estimated Payment
$ 3,102.05 per month $1,502.26 Principal & Interest $1,402.92 Property Tax $196.88 Homeowner's Insurance
7200 Cordoba Dr | MLS# 6704589
This single family home located at 7200 Cordoba Dr, Austin, TX 78724 is currently listed for sale with an asking price of $675,000. This property was built in 2021 and has 3 bedrooms and 3 full and 1 partial baths with 3135 sq. ft. Cordoba Dr is located in the AGAVE Sendero Hills subdivision within the Manor ISD school district. Search AGAVE Sendero Hills real estate on hodgeteam.rmcapitalcity.com today.