
BEDS3
BATHS2 full 1 partial
SQUARE FEET1,464
MLS#6143133
STATUSActive
PROPERTY TYPEResidential - Single Family
SUBDIVISIONCedar Park Towncenter
SCHOOLLeander ISD
Property Description
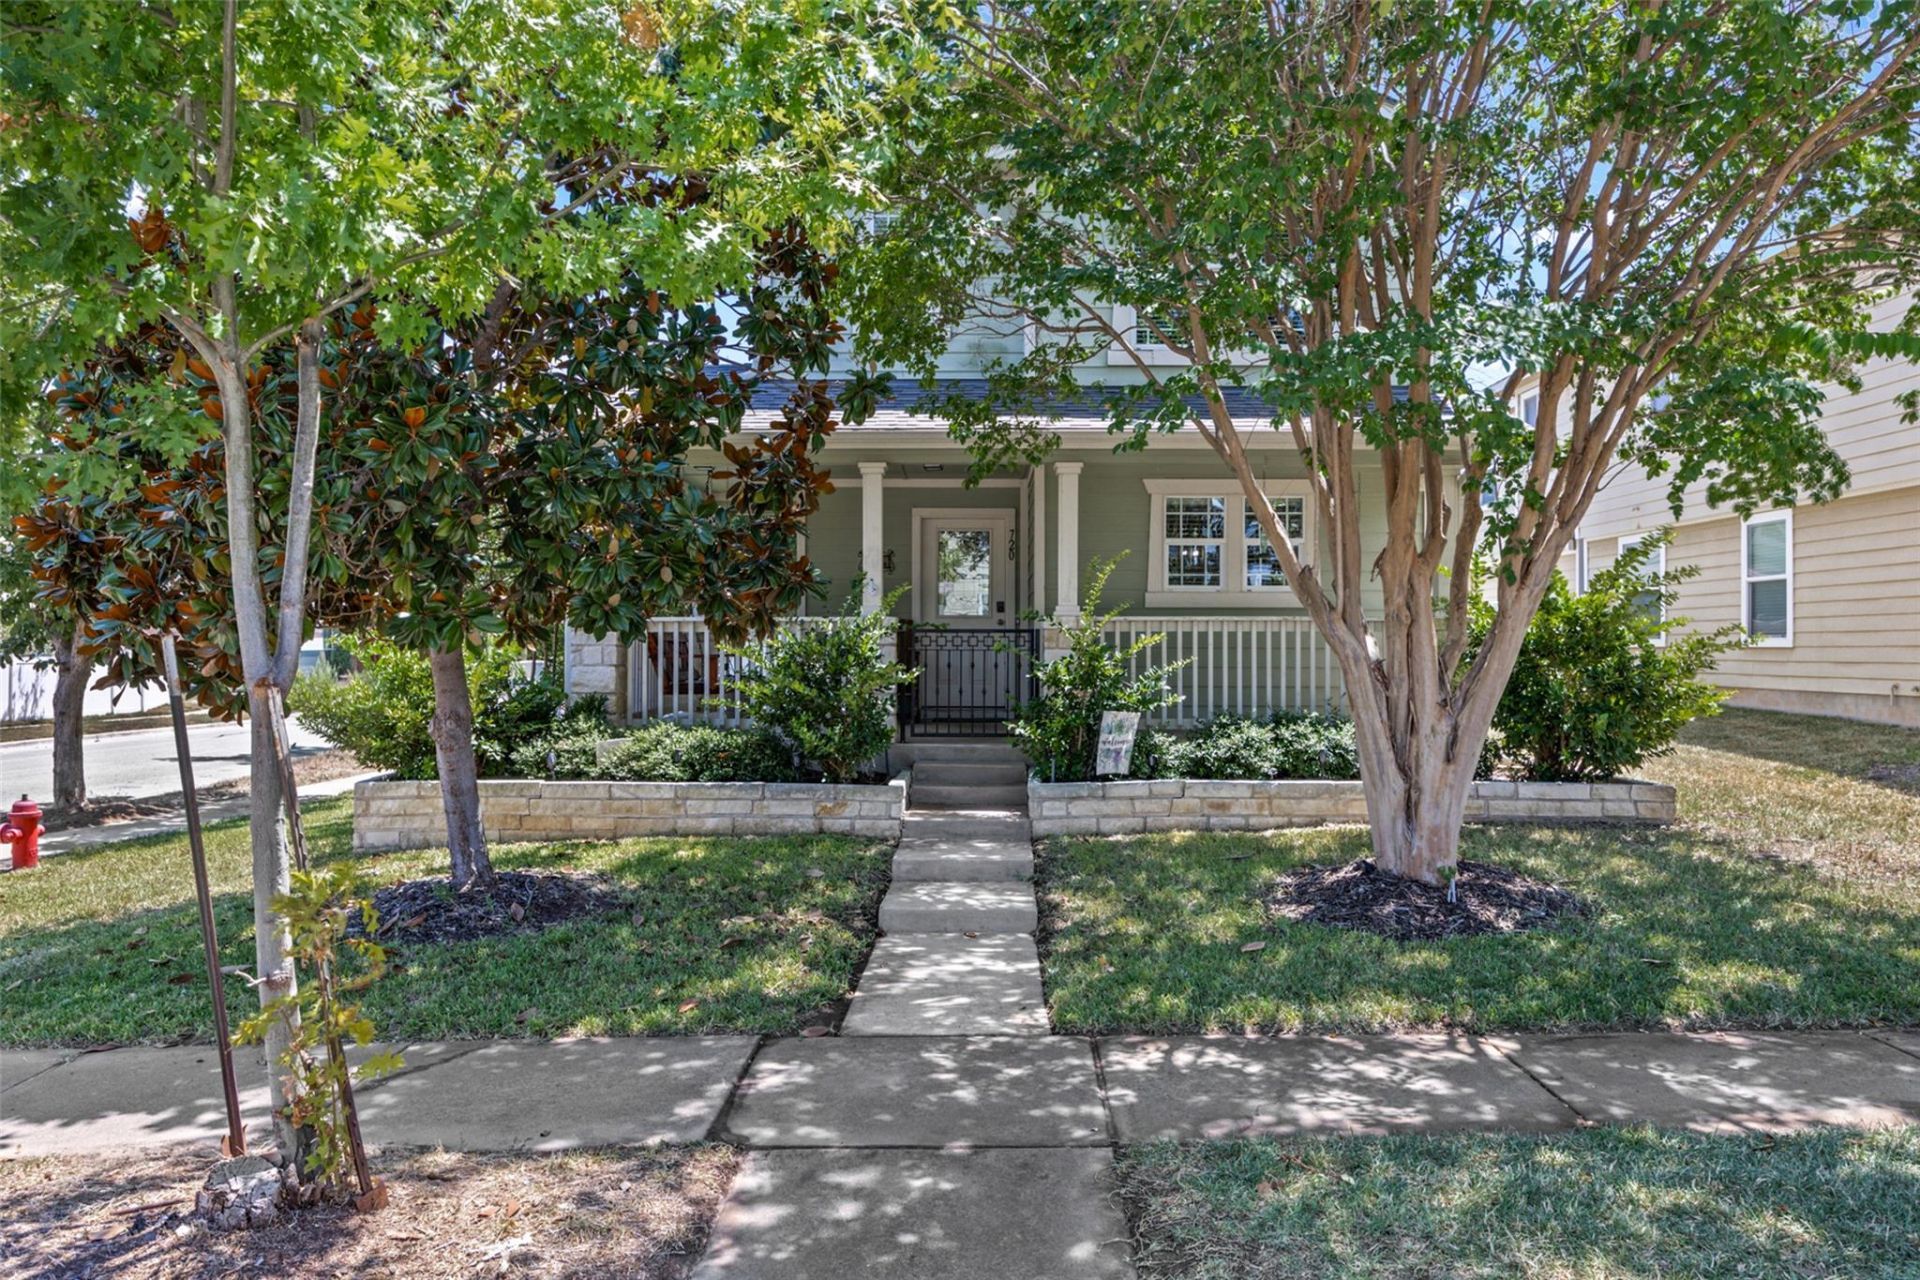
RELOCATION LISTING 3 Bed | 2.5 Bath | 1,464 Sq FtSeller relocating ? priced to move. This charming craftsman-style home sits on one of the most desirable tree-lined streets in Cedar Park Towncenter, offering a rare blend of character and convenience on an oversized, park-like lot. The kitchen has been fully renovated with custom cabinetry, quartzite countertops, and a statement marble backsplash, along with under-cabinet lighting and stainless steel appliances a induction stove and oven. It flows seamlessly into an open family room filled with natural light from large picture windows a statement wall all overlooking the backyard. Mature landscaping ? including flowering crape myrtles, oak trees, and a magnolia ? creates a private outdoor retreat, complemented by a spacious wrap around covered porch and fully fenced yard, perfect for entertaining or unwinding. With the seller relocating, this is a great opportunity for a motivated, straightforward transaction in one of Cedar Park's most sought-after pockets.
Property Features
Property Type: Residential - Single Family
Cooling: Ceiling Fan(s), Central Air, Electric, Heat Pump
Fenced: Yes
Garage: 2
Heating: Central, Electric, Heat Pump
Lot Size: 0.13 Acres
Roof Type: Composition, Shingle
Stories: 2.0
Taxes: $7,098
Year Built: 2009
Amenities
Built-in Features
Ceiling Fan(s)
Chandelier
Stone Counters
Crown Molding
Electric Dryer Hookup
Eat-in Kitchen
Entrance Foyer
High Speed Internet
Interior Steps
Open Floorplan
Pantry
Recessed Lighting
Storage
Walk-In Closet(s)
Washer Hookup
Exterior Steps
Garden
Gutters Full
Lighting
Private Entrance
Private Yard
Feature Descriptions
Appliances: Dishwasher, Disposal, Electric Range, Microwave, Plumbed For Ice Maker, Stainless Steel Appliance(s), Vented Exhaust Fan, Electric Water Heater
Area #: CLN
Community Features: BBQ Pit/Grill, Clubhouse, Cluster Mailbox, Common Grounds, Curbs, Dog Park, Fitness Center, High Speed Internet, Park, Picnic Area, Playground, Pool, Restaurant, Shopping Mall, Sidewalks, Street Lights, Underground Utilities
Days on Site: 8
Exterior: HardiPlank Type, Attic/Crawl Hatchway(s) Insulated,
Fencimg: Back Yard, Fenced, Privacy, Vinyl
Flood Plain: No
Flooring: Carpet, Laminate
HOA Fee: $57/ Monthly
Laundry: Electric Dryer Hookup, Washer Hookup
Lot: Alley Access, Back Yard, Close to Clubhouse, Corner Lot, Curbs, Front Yard, Garden, Landscaped, Level, Native Plants, Private, Public Maintained Road, Sprinkler - Automatic, Sprinkler - Back Yard, Sprinklers In Front, Sprinkler - In-ground, Sprinkler-Manual, Sprinkler - Rain Sensor, Sprinkler - Side Yard, Many Trees, Trees-Medium (20 Ft - 40 Ft), Trees-Small (Under 20 Ft)
Parcel#: 17W317160022060006
Parking: Alley Access, Detached, Garage, Garage Door Opener, Garage Faces Rear
Parking Notes: Alley Access, Detached, Garage, Garage Door Opener, Ga
Patio/Porch: Covered, Front Porch, Patio, Porch
Restrictions: Deed Restrictions
Sewer: Public Sewer
Special View Info: Neighborhood
Utilities: Cable Available, Electricity Available, Electricity Connected, Internet-Fiber, Natural Gas Not Available, Phone Available, Sewer Connected, Underground Utilities, Water Connected
Water: Public
Window: Blinds, Double Pane Windows, Screens
Local Schools
High School: Cedar Park
Middle School: Stiles
Elementary School: Lois F Giddens
School District: Leander ISD
Listed By / Shown By
Listed By
Agency Name: Phyllis Browning Company
Agency Contact: (512) 215-8587
Shown By
Agent Name: Hodge Team
Agent Phone: (512) 947-0794
Agency Title: Realty Capital City

Estimate Your Payment
Estimated Payment
$ 1,470.01 per month $776.72 Principal & Interest $591.50 Property Tax $101.79 Homeowner's Insurance
720 Alamo Plaza Dr | MLS# 6143133
This single family home located at 720 Alamo Plaza Dr, Cedar Park, TX 78613 is currently listed for sale with an asking price of $349,000. This property was built in 2009 and has 3 bedrooms and 2 full and 1 partial baths with 1464 sq. ft. Alamo Plaza Dr is located in the Cedar Park Towncenter subdivision within the Leander ISD school district. Search Cedar Park Towncenter real estate on hodgeteam.rmcapitalcity.com today.