
BEDS2
BATHS2 full
SQUARE FEET1,475
MLS#4116209
STATUSActive
PROPERTY TYPEResidential - Single Family
SUBDIVISIONSun City
SCHOOLGeorgetown ISD
Property Description
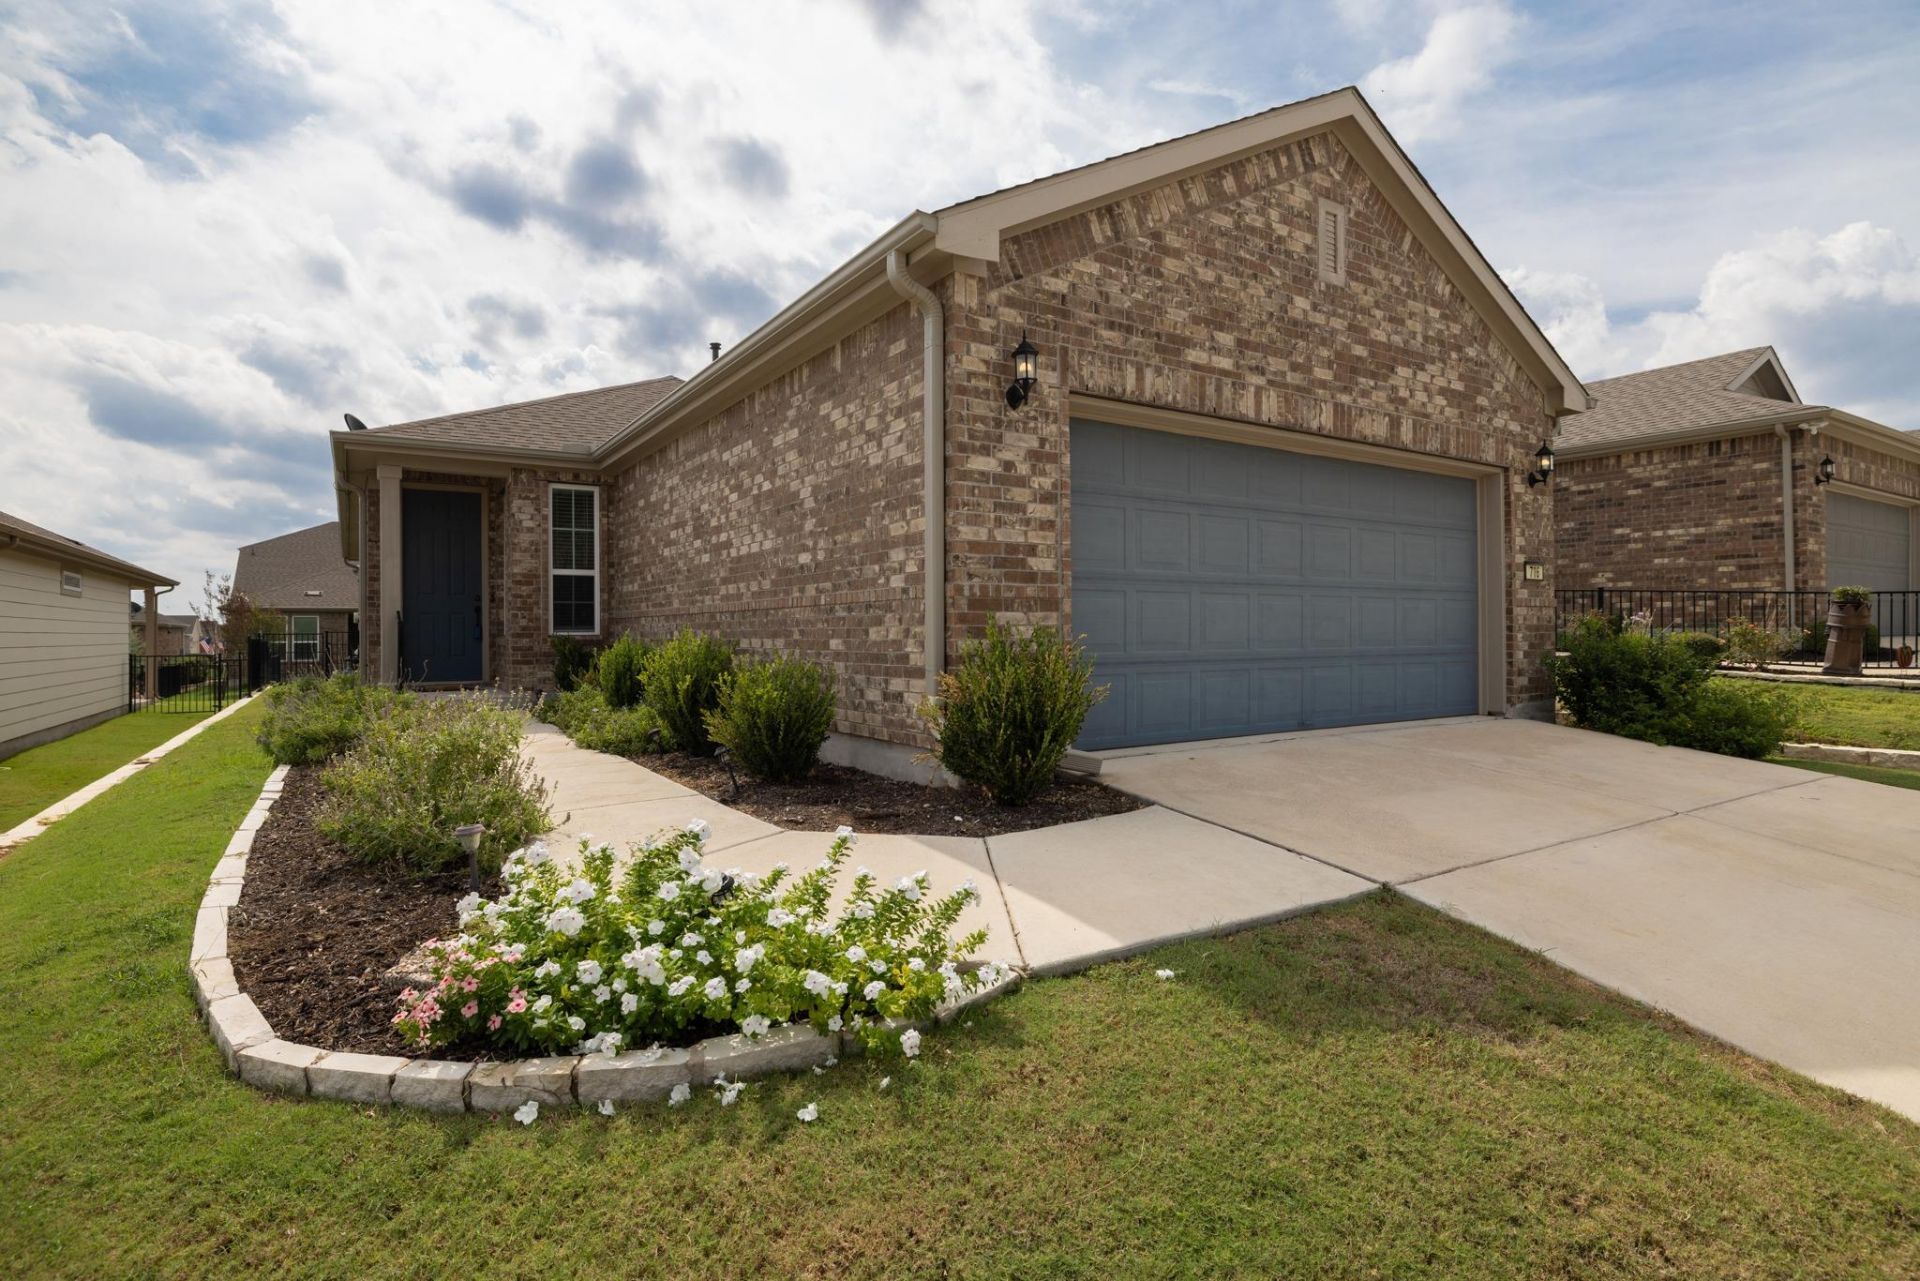
Welcome to 716 Kitty Hawk Rd, a beautifully designed home in the desirable Sun City 55+ adult community in Georgetown. Offering 1,475 square feet of comfortable living space, this inviting 2-bedroom, 2-bath home combines thoughtful design with easy living.The spacious kitchen features granite countertops, stainless steel appliances, and plenty of workspace, making it both functional and welcoming for everyday living and entertaining. The open living areas provide a comfortable flow throughout the home, while the two generously sized bedrooms offer privacy and flexibility for guests, an office, or hobbies.Step outside to enjoy the covered patio, complete with automatic shades that allow you to easily create a comfortable outdoor retreat. Overlooking a peaceful backyard, this space is ideal for morning coffee, relaxing evenings, or entertaining friends.A convenient 2-car garage provides secure parking and additional storage. Located in Sun City, residents enjoy a vibrant 55+ lifestyle with an array of amenities, activities, and opportunities to connect with the community.Come discover the comfort, convenience, and relaxed lifestyle this wonderful Sun City home has to offer!
Property Features
Property Type: Residential - Single Family
Cooling: Ceiling Fan(s), Central Air, Electric
Garage: 2 car attached
Heating: Central, Natural Gas
Lot Size: 0.12 Acres
Roof Type: Composition, Shingle
Stories: 1.0
Taxes: $7,107
Year Built: 2020
Amenities
Breakfast Bar
Ceiling Fan(s)
High Ceilings
Double Vanity
Electric Dryer Hookup
Entrance Foyer
Kitchen Island
Open Floorplan
Pantry
Primary Bedroom on Main
Recessed Lighting
Study/Home Office
Walk-In Closet(s)
Washer Hookup
Gutters Full
Feature Descriptions
Appliances: Dishwasher, Disposal, Gas Range, Microwave, Plumbed For Ice Maker, Self Cleaning Oven, Stainless Steel Appliance(s), Vented Exhaust Fan, Gas Water Heater
Area #: GTW
Community Features: Cluster Mailbox, Common Grounds, Curbs, Dog Park, Fishing, Fitness Center, Game Room, Golf, Lake, Library, Mini-Golf, On-Site Retail, Park, Picnic Area, Planned Social Activities, Playground, Pool, Putting Green, Sidewalks, Spa/Hot Tub, Sport Court(s)/Facility, Street Lights,
Days on Site: 12
Exterior: Brick Veneer, HardiPlank Type
Fencimg: Wrought Iron
Flood Plain: No
Flooring: Carpet, Tile, Vinyl
HOA Fee: $1900/ Annually
Hot Tub: Yes
Laundry: Electric Dryer Hookup, Washer Hookup
Lot: Close to Clubhouse, Curbs, Landscaped, Sprinkler - Automatic, Sprinkler - In-ground, Trees-Moderate
Lot Dimensions: 43 x 125
Parcel#: 209931690D0005
Parking: Attached, Door-Single, Garage, Garage Door Opener, Garage Faces Front, Inside Entrance, Lighted
Parking Notes: Attached, Door-Single, Garage, Garage Door Opener, Gar
Patio/Porch: See Remarks, Covered, Front Porch, Patio
Restrictions: Adult 55+, City Restrictions, Deed Restrictions, Development Type
Security: Carbon Monoxide Detector(s), Smoke Detector(s)
Sewer: Public Sewer
Special View Info: Neighborhood
Utilities: Cable Available, Electricity Connected, Natural Gas Connected, Phone Available, Sewer Connected, Underground Utilities, Water Connected
Water: Public
Window: Blinds, Double Pane Windows, Insulated Windows, Window Treatments
Local Schools
High School: NA_Sun_City
Middle School: NA_Sun_City
Elementary School: NA_Sun_City
School District: Georgetown ISD
Listed By / Shown By
Listed By
Agency Name: Keller Williams Realty C. P.
Agency Phone: (512) 616-4000
Shown By
Agent Name: Hodge Team
Agent Phone: (512) 947-0794
Agency Title: Realty Capital City

Estimate Your Payment
Estimated Payment
$ 1,422.94 per month $734.44 Principal & Interest $592.25 Property Tax $96.25 Homeowner's Insurance
716 Kitty Hawk Rd | MLS# 4116209
This single family home located at 716 Kitty Hawk Rd, Georgetown, TX 78633 is currently listed for sale with an asking price of $330,000. This property was built in 2020 and has 2 bedrooms and 2 full baths with 1475 sq. ft. Kitty Hawk Rd is located in the Sun City subdivision within the Georgetown ISD school district. Search Sun City real estate on hodgeteam.rmcapitalcity.com today.