
BEDS4
BATHS2 full 1 partial
SQUARE FEET2,080
MLS#2415343
STATUSActive
PROPERTY TYPEResidential - Condominium
SUBDIVISIONCooper Lane Condo
SCHOOLAustin ISD
Property Description
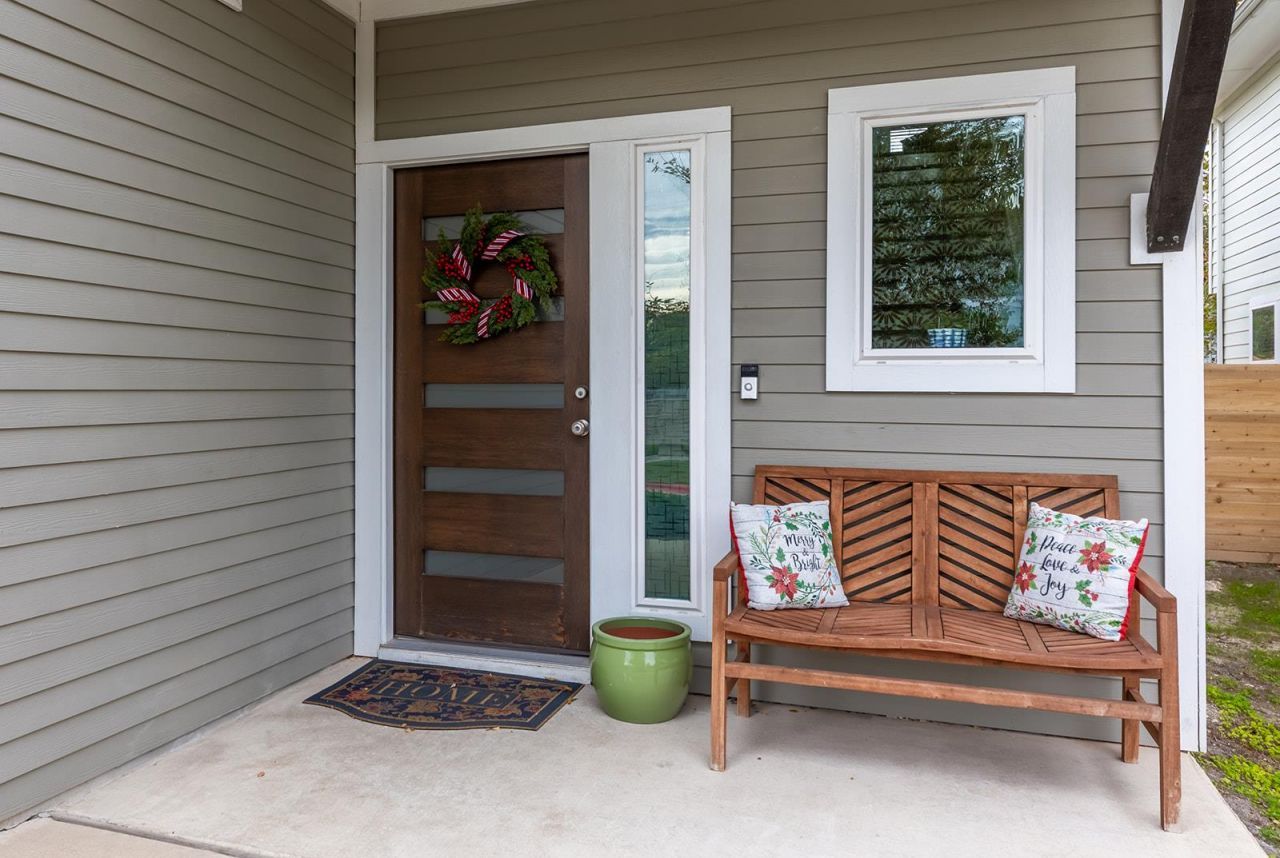
Experience the best of Austin living in this modern 4-bedroom, 2.5-bath home on a desirable corner lot! With an open floorplan, 2-car attached garage, private backyard, and low-maintenance lifestyle, this home makes it easy to spend less time on chores and more time enjoying everything Austin has to offer. The spacious kitchen is designed for gathering, featuring abundant storage, stainless steel appliances, a gas range, granite countertops, and a large island with bar seating. All four bedrooms are conveniently located upstairs near the washer and dryer, while the primary suite offers an oversized walk-in closet and glass-enclosed shower. Outside, relax or entertain in the private fenced backyard with an extended patio. Even better, the $225/month HOA fee covers yard maintenance, irrigation, and trash pickup! Enjoy the convenience of being within walking distance to restaurants and the 12.6-acre Dittmar Recreation Center, with a pool, gymnasium, basketball and volleyball courts, jogging trail, playing fields, playscape, and more. With easy access to I-35 and MoPac, you're well positioned to enjoy South Austin's dining, entertainment, parks, and everything that makes the Austin lifestyle so desirable. Modern, convenient, and move-in ready?this is one you won't want to miss!
Property Features
Property Type: Residential - Condominium
Cooling: Central Air
Garage: 2 car attached
Heating: Central
Lot Size: 0.15 Acres
Roof Type: Composition, Shingle
Stories: 2.0
Taxes: $7,120
Year Built: 2018
Amenities
Granite Counters
Eat-in Kitchen
Kitchen Island
Open Floorplan
Pantry
Recessed Lighting
Walk-In Closet(s)
Gutters Full
Private Yard
Feature Descriptions
Appliances: Dishwasher, Disposal, Gas Cooktop, Microwave, Oven, Stainless Steel Appliance(s)
Area #: 10S
Community Features: Cluster Mailbox, Underground Utilities
Days on Site: 1
Exterior: HardiPlank Type
Fencimg: Back Yard, Privacy
Flood Plain: No
Flooring: No Carpet, Tile, Wood
HOA Fee: $225/ Monthly
Lot: Back Yard, Corner Lot, Front Yard, Landscaped, Level, Private, Sprinkler - Automatic, Trees-Small (Under 20 Ft)
Parcel#: 04241103060000
Parking: Attached, Driveway, Garage, Guest
Parking Notes: Attached, Driveway, Garage, Guest
Patio/Porch: Covered, Patio, Porch
Restrictions: Deed Restrictions
Sewer: Public Sewer
Special View Info: Neighborhood
Utilities: Cable Available, Electricity Connected, Internet-Fiber, Natural Gas Connected, Phone Available, Sewer Connected
Water: Public
Window: Blinds, Double Pane Windows
Local Schools
High School: Crockett
Middle School: Bedichek
Elementary School: Williams
School District: Austin ISD
Listed By / Shown By
Listed By
Agency Name: Real Broker, LLC
Agency Contact: (830) 515-7380
Shown By
Agent Name: Hodge Team
Agent Phone: (512) 947-0794
Agency Title: Realty Capital City

Estimate Your Payment
Estimated Payment
$ 1,889.71 per month $1,146.17 Principal & Interest $593.33 Property Tax $150.21 Homeowner's Insurance
716 Bernstein St, Unit 5 | MLS# 2415343
This condo located at 716 Bernstein St, Unit 5, Austin, TX 78745 is currently listed for sale with an asking price of $515,000. This property was built in 2018 and has 4 bedrooms and 2 full and 1 partial baths with 2080 sq. ft. Bernstein St, Unit 5 is located in the Cooper Lane Condo subdivision within the Austin ISD school district. Search Cooper Lane Condo real estate on hodgeteam.rmcapitalcity.com today.