
BEDS4
BATHS4 full
SQUARE FEET2,960
MLS#3401614
STATUSActive
PROPERTY TYPEResidential - Single Family
SUBDIVISIONDeep Eddy Heights
SCHOOLAustin ISD
Property Description
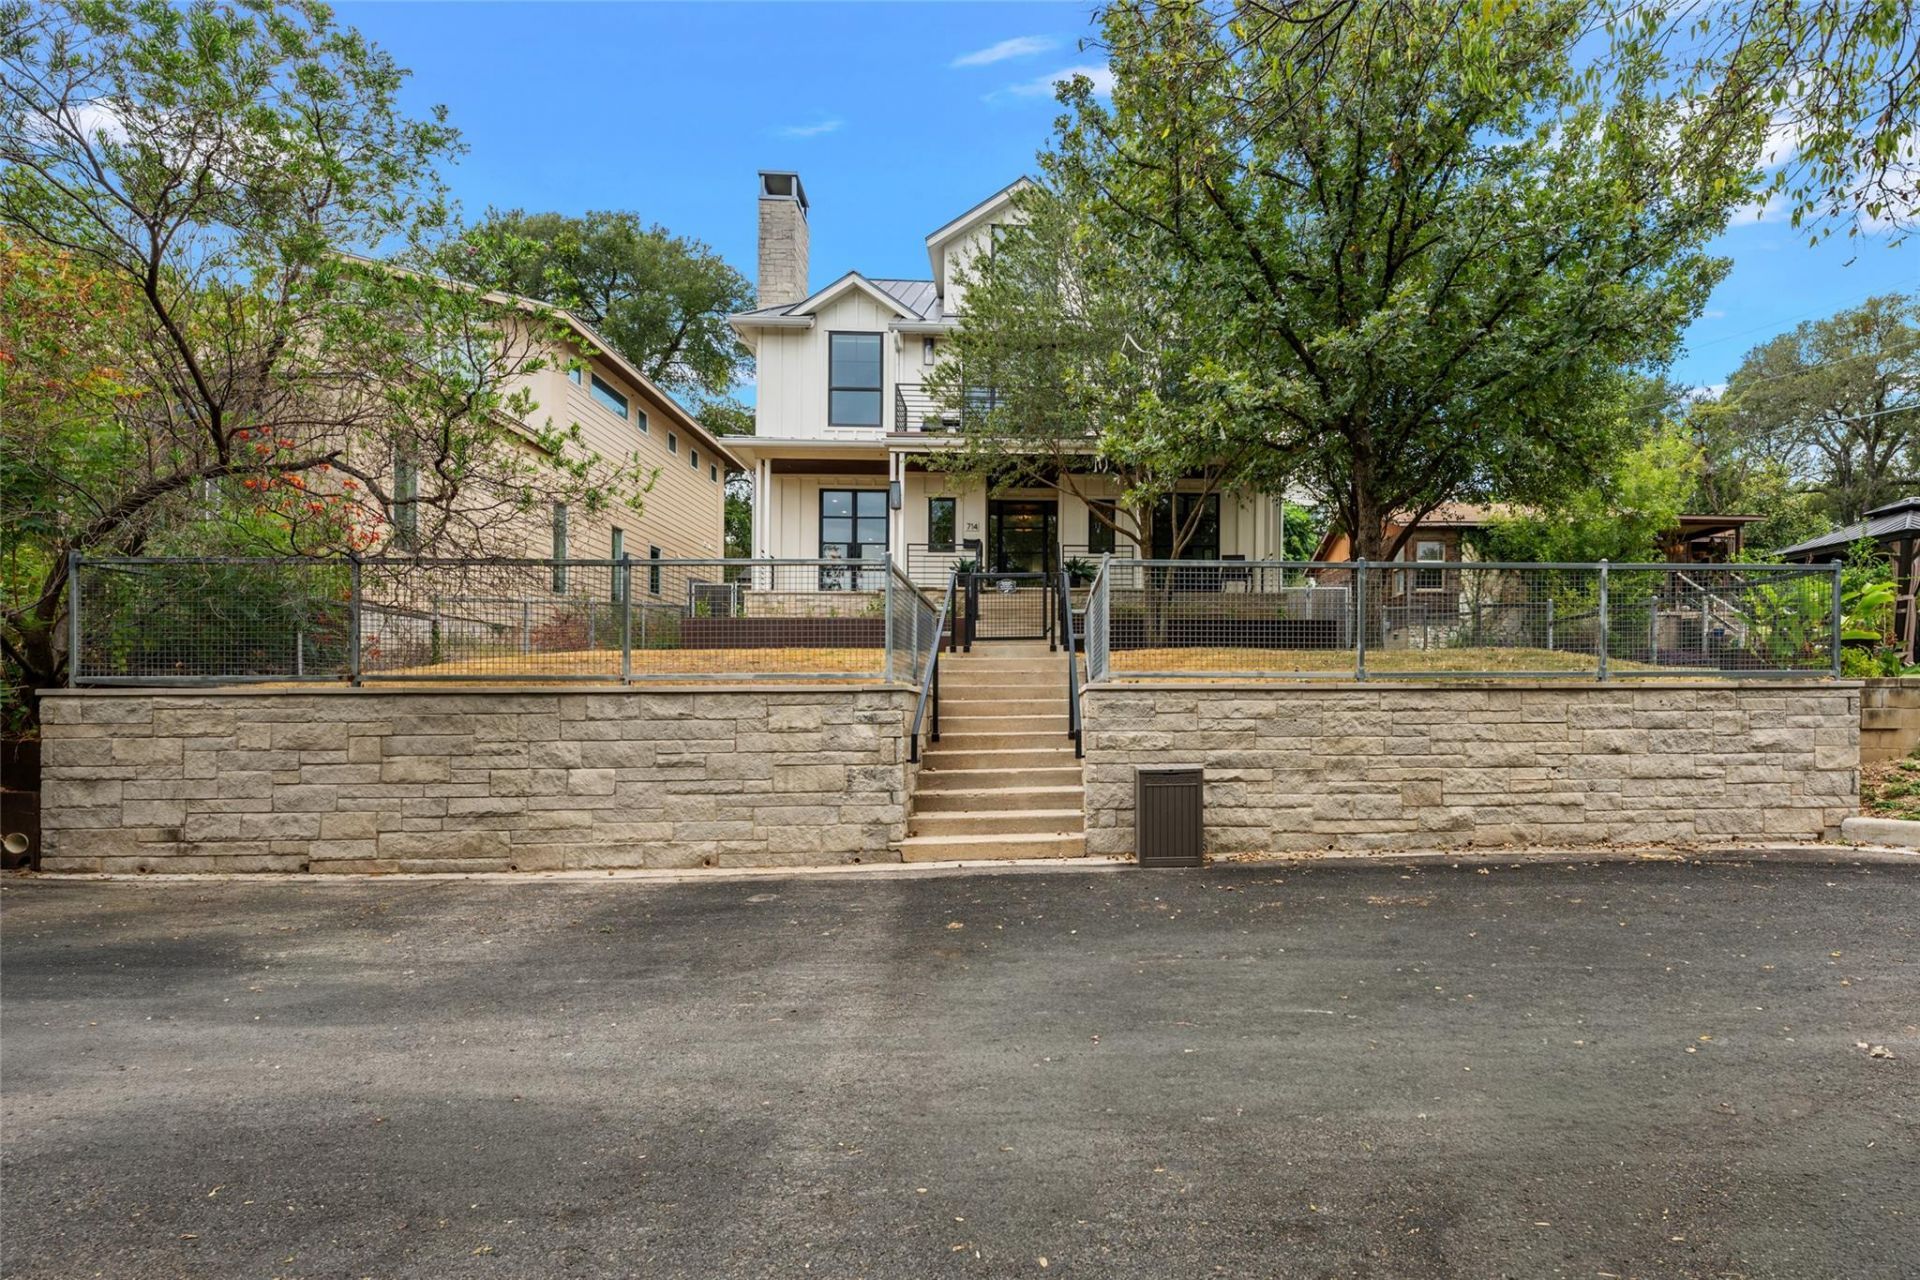
Welcome to 714 Upson Street, a beautifully designed three-story residence offering approximately 2,960 square feet of refined living space in Austins coveted 78703 neighborhood. Featuring four bedrooms and four full bathrooms, the versatile floor plan provides generous space, privacy, and effortless flexibility across three levels, all tucked away on a peaceful cul-de-sac with beautiful views of the Austin skyline.The turfed backyard offers a polished, low-maintenance outdoor retreat, complete with a built-in gas grill, outdoor TV, and inviting sitting area?perfect for relaxing or entertaining.Ideally located near H-E-B, Lions Municipal Golf Course, the Hike & Bike Trail, Lake Austin, restaurants, and more, the home places Austins best amenities and outdoor experiences close at hand.A distinctive blend of architectural character, stunning views, privacy, and convenience, 714 Upson Street offers an exceptional opportunity to experience the best of Austin living.
Property Features
Property Type: Residential - Single Family
Cooling: Other, Ceiling Fan(s), Central Air, Electric, ENERGY S
Fenced: Yes
Fireplaces: 1
Garage: 2
Heating: See Remarks, Central, ENERGY STAR Qualified Equipmen
Lot Size: 0.13 Acres
Roof Type: Metal
Stories: 3.0
Taxes: $37,958
Year Built: 2015
Amenities
See Remarks
Bar
Built-in Features
Ceiling Fan(s)
High Ceilings
Quartz Counters
Double Vanity
Electric Dryer Hookup
Gas Dryer Hookup
Eat-in Kitchen
High Speed Internet
Kitchen Island
Multiple Living Areas
Natural Woodwork
Open Floorplan
Pantry
Recessed Lighting
Smart Home
Smart Thermostat
Soaking Tub
Stackable W/D Connections
Storage
Study/Home Office
Walk-In Closet(s)
Washer Hookup
Balcony
Exterior Steps
Gas Grill
Gutters Full
Gutters Partial
Lighting
Outdoor Grill
Private Yard
Feature Descriptions
Accessibility: See Remarks
Appliances: See Remarks, Bar Fridge, Built-In Electric Oven, Built-In Freezer, Built-In Gas Oven, Built-In Gas Range, Built-In Oven(s), Built-In Range, Built-In Refrigerator, Dryer, ENERGY STAR Qualified Appliances, ENERGY STAR Qualified Dishwasher, ENERGY STAR Qualified Dryer, ENERGY STAR Qualified Freezer, ENERGY STAR Qualified Refrigerator, ENERGY STAR Qualified Washer, ENERGY STAR Qualified Water Heater, Exhaust Fan, Freezer, Ice Maker, Instant Hot Water, Microwave, Oven, Electric Oven, Gas Oven, Plumbed For Ice Maker, Range, RNG
Area #: 1B
Community Features: See Remarks, Curbs, Fishing, Golf, High Speed Internet, Housekeeping, Lake, Library, Nest Thermostat, Park, Pool, Putting Green, Restaurant, Sidewalks
Days on Site: 7
Exterior: See Remarks, HardiPlank Type
Fencimg: See Remarks, Back Yard, Fenced, Front Yard, Full, Gate, Perimeter, Privacy, Wood, Wrought Iron
Fireplace: Propane
Flood Plain: No
Flooring: Wood
Laundry: Electric Dryer Hookup, Gas Dryer Hookup, Washer Hookup
Lot: Back Yard, Cul-De-Sac, Front Yard, Garden, Landscaped, Near Golf Course, Private, Sprinkler - Automatic, Sprinkler - Back Yard, Sprinklers In Front, Sprinkler - In-ground, Trees-Medium (20 Ft - 40 Ft), Trees-Small (Under 20 Ft), Views
Parcel#: 01100605110000
Parking: See Remarks, Alley Access, Garage, Secured
Parking Notes: See Remarks, Alley Access, Garage, Secured
Patio/Porch: Deck, Front Porch, Patio, Rear Porch
Security: yes
Security: See Remarks, Carbon Monoxide Detector(s), Secured Garage/Parking, Security Service, Security System, Smoke Detector(s)
Sewer: Public Sewer
Special View Info: See Remarks, City, City Lights, Downtown, Skyline, Tree
Utilities: See Remarks, Cable Available, Cable Connected, Electricity Available, Internet-Cable, Internet-Fiber, Natural Gas Available, Natural Gas Connected, Propane, Propane Needed, Sewer Available, Sewer Connected, Underground Utilities, Water Available, Water Connected
Water: Public
Window: See Remarks, Double Pane Windows, ENERGY STAR Qualified Windows
Local Schools
High School: Austin
Middle School: O Henry
Elementary School: Casis
School District: Austin ISD
Listed By / Shown By
Listed By
Agency Name: Joseph Companies, LLC
Agency Contact: (512) 222-7866
Shown By
Agent Name: Hodge Team
Agent Phone: (512) 947-0794
Agency Title: Realty Capital City

Estimate Your Payment
Estimated Payment
$ 8,436.77 per month $4,662.56 Principal & Interest $3,163.17 Property Tax $611.04 Homeowner's Insurance
714 Upson St | MLS# 3401614
This single family home located at 714 Upson St, Austin, TX 78703 is currently listed for sale with an asking price of $2,095,000. This property was built in 2015 and has 4 bedrooms and 4 full baths with 2960 sq. ft. Upson St is located in the Deep Eddy Heights subdivision within the Austin ISD school district. Search Deep Eddy Heights real estate on hodgeteam.rmcapitalcity.com today.