
BEDS4
BATHS3 full
SQUARE FEET2,260
MLS#6092261
STATUSActive
PROPERTY TYPEResidential - Single Family
SUBDIVISIONSunset Oaks V
SCHOOLLockhart ISD
Property Description
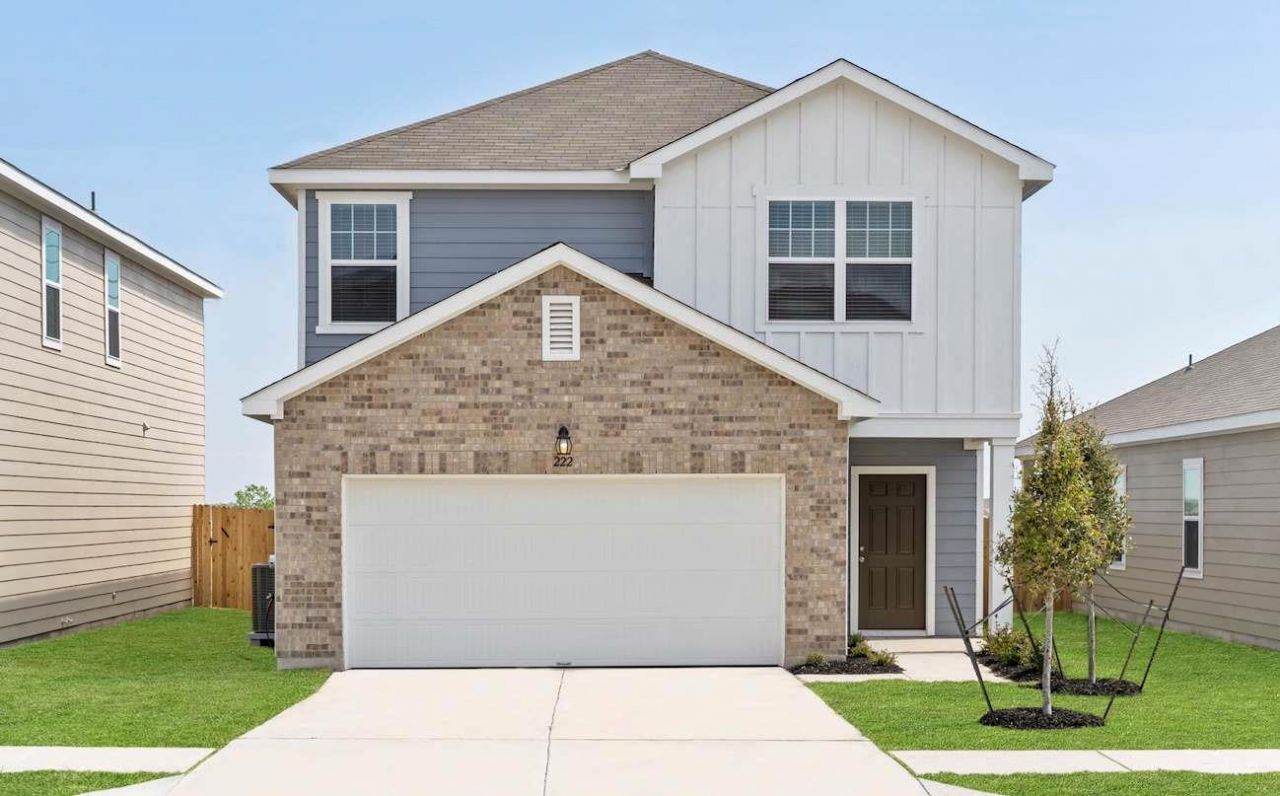
As you enter the home, you're welcomed into the family room, dining area, and kitchen?offering a comfortable and connected living space. You'll find one full bed and bath downstairs. Upstairs, a spacious loft serves as a central gathering area, leading to two additional bedrooms, each with its own walk-in closet and a shared full bath. The second floor also includes a primary bedroom, featuring a private bath and a generous walk-in closet, as well as upstairs laundry.
Property Features
Property Type: Residential - Single Family
Cooling: Central Air, Electric
Garage: 2 car attached
Heating: Central, Electric
Lot Size: 0.10 Acres
Roof Type: Composition, Shingle
Stories: 2.0
Taxes: $197
Year Built: 2026
Amenities
High Ceilings
Gas Dryer Hookup
Entrance Foyer
Kitchen Island
Open Floorplan
Washer Hookup
Feature Descriptions
Appliances: Dishwasher, Disposal, ENERGY STAR Qualified Appliances, Gas Range, Ice Maker, Microwave, Refrigerator, Stainless Steel Appliance(s), Washer/Dryer, Electric Water Heater
Area #: CC
Community Features: Cluster Mailbox, Common Grounds, Park, Picnic Area, Playground, Pool, Sport Court(s)/Facility
Exterior: HardiPlank Type
Fencimg: Back Yard, Privacy, Wood
Flood Plain: No
Flooring: Carpet, Vinyl
HOA Fee: $35/ Monthly
Laundry: Gas Dryer Hookup, Washer Hookup
Lot: Interior Lot, Sprinkler - Automatic, Sprinkler - Back Yard, Sprinklers In Front, Trees-Moderate
Lot Dimensions: 40 x 110
Parcel#: 010116303302000
Parking: Attached, Garage, Garage Faces Front
Parking Notes: Attached, Garage, Garage Faces Front
Restrictions: Deed Restrictions
Sewer: Public Sewer
Utilities: Cable Available, Electricity Available, Internet-Cable, Natural Gas Available, Phone Available, Sewer Available
Water: Public
Window: ENERGY STAR Qualified Windows, Screens
Local Schools
High School: Lockhart
Middle School: Lockhart
Elementary School: Borchert Loop
School District: Lockhart ISD
Listed By / Shown By
Listed By
Agency Name: ERA Experts
Agency Phone: (512) 270-4765
Shown By
Agent Name: Hodge Team
Agent Phone: (512) 947-0794
Agency Title: Realty Capital City

Estimate Your Payment
Estimated Payment
$ 840.28 per month $728.41 Principal & Interest $16.42 Property Tax $95.46 Homeowner's Insurance
714 Cliff Dr | MLS# 6092261
This single family home located at 714 Cliff Dr , Maxwell, TX 78656 is currently listed for sale with an asking price of $327,290. This property was built in 2026 and has 4 bedrooms and 3 full baths with 2260 sq. ft. Cliff Dr is located in the Sunset Oaks V subdivision within the Lockhart ISD school district. Search Sunset Oaks V real estate on hodgeteam.rmcapitalcity.com today.