
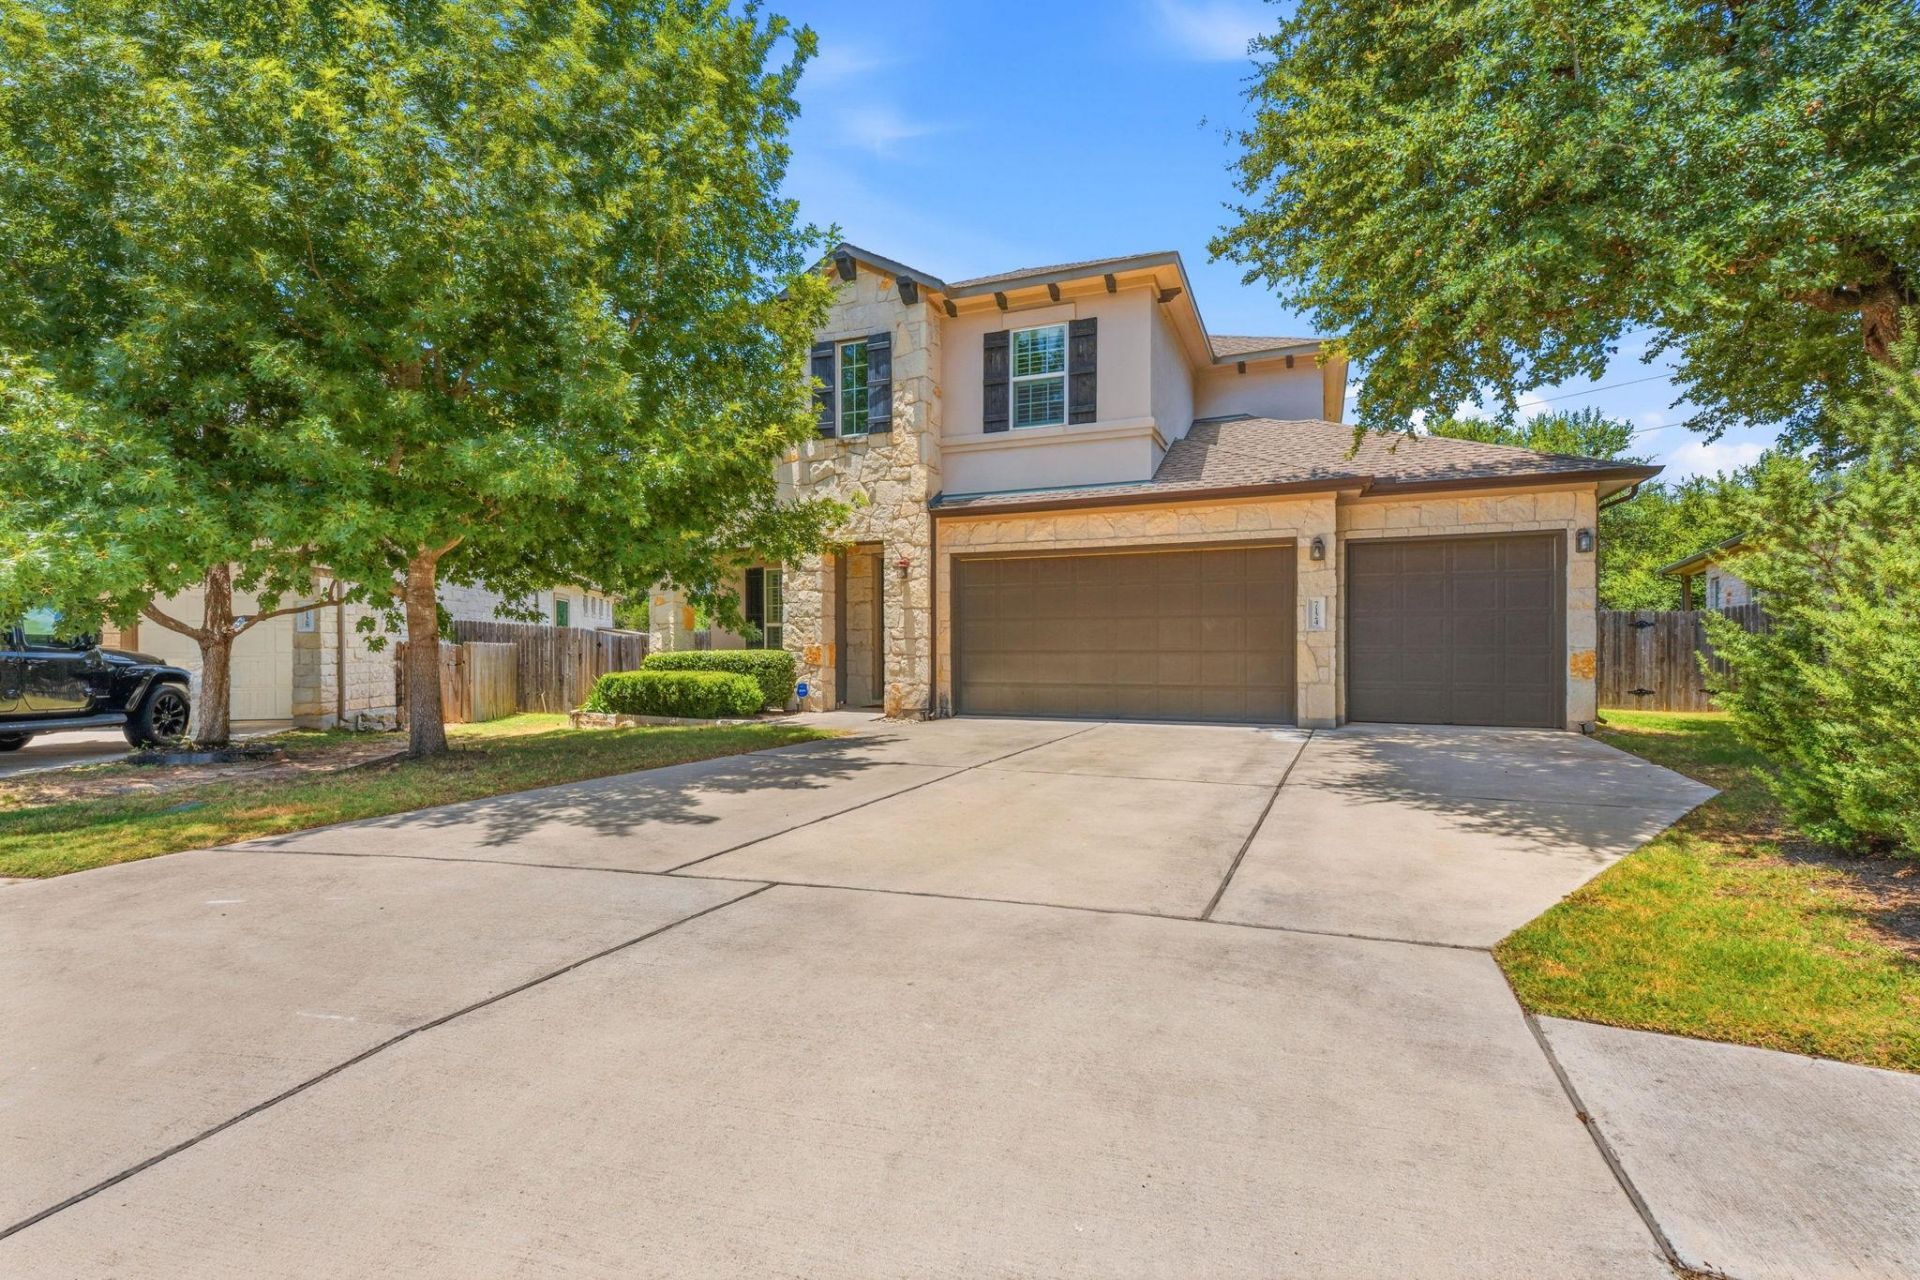
BEDS5
BATHS3 full 1 partial
SQUARE FEET3,495
MLS#9381759
STATUSActive
PROPERTY TYPEResidential - Single Family
SUBDIVISIONCircle C Avana
SCHOOLAustin ISD
Property Description
Meticulously maintained 5 bedroom/3.5 bathroom home with open floorpan, media room, eat-in kitchen, play/game room, pool with hot tub, covered patio on main with deck off 2nd level. Primary bedroom on main with additional bedroom on main level perfect for guests or in-laws. HUGE yard on cul-de-sac lot. There are very few lots like this in Avana, don't miss this one! Walking distance to Bear Creek Elementary and Veritas Academy, close to Avana pool, easy access to 45/mopac and only 15-18 minutes to downtown!*All measurements, SF and schools should be verified by buyer
Property Features
Property Type: Residential - Single Family
Cooling: Central Air
Fireplaces: 1
Garage: 3
Heating: Natural Gas
Lot Size: 0.23 Acres
Roof Type: Asphalt, Shingle
Stories: 2.0
Taxes: $18,638
Year Built: 2015
Amenities
Breakfast Bar
Built-in Features
Ceiling Fan(s)
High Ceilings
Vaulted Ceiling(s)
Stone Counters
Double Vanity
High Speed Internet
In-Law Floorplan
Multiple Living Areas
Pantry
Primary Bedroom on Main
Walk-In Closet(s)
Balcony
Private Yard
Feature Descriptions
Appliances: Dishwasher, Disposal, Gas Range, Microwave, Double Oven, RNGHD, Stainless Steel Appliance(s), Wine Cooler
Area #: SWE
Community Features: Clubhouse, Cluster Mailbox, Planned Social Activities, Playground, Pool, Underground Utilities
Days on Site: 30
Exterior: Masonry ??? All Sides, Stone, Stucco
Fencimg: Wood, Wrought Iron
Fireplace: Living Room
Flood Plain: No
Flooring: Carpet, Tile, Vinyl
HOA Fee: $481/ Semi-Annually
Lot: Back to Park/Greenbelt, Cul-De-Sac, Private, Sprinkler - Automatic
Parcel#: 04305308330000
Parking: Garage, Garage Door Opener, Garage Faces Front
Parking Notes: Garage, Garage Door Opener, Garage Faces Front
Patio/Porch: Covered, Deck, Enclosed, Rear Porch, Screened
Pool: Gunite, Heated, In Ground, Pool/Spa Combo, Saltwater
Restrictions: City Restrictions, Deed Restrictions, Development Type, Lease, Zoning
Security: Smoke Detector(s)
Sewer: Public Sewer
Special View Info: Park/Greenbelt, Trees/Woods
Swimming Pool: Yes
Utilities: Electricity Connected, Internet-Fiber, Natural Gas Connected, Sewer Connected, Underground Utilities, Water Connected
Water: Public
Window: Double Pane Windows
Local Schools
High School: Bowie
Middle School: Gorzycki
Elementary School: Bear Creek
School District: Austin ISD
Listed By / Shown By
Listed By
Agency Name: AustinRealEstate.com
Agency Contact: (512) 344-6000
Shown By
Agent Name: Hodge Team
Agent Phone: (512) 947-0794
Agency Title: Realty Capital City

Estimate Your Payment
Estimated Payment
$ 5,077.29 per month $3,115.79 Principal & Interest $1,553.17 Property Tax $408.33 Homeowner's Insurance
7124 Calpe Dr | MLS# 9381759
This single family home located at 7124 Calpe Dr, Austin, TX 78739 is currently listed for sale with an asking price of $1,400,000. This property was built in 2015 and has 5 bedrooms and 3 full and 1 partial baths with 3495 sq. ft. Calpe Dr is located in the Circle C Avana subdivision within the Austin ISD school district. Search Circle C Avana real estate on hodgeteam.rmcapitalcity.com today.