
BEDS4
BATHS2 full
SQUARE FEET1,995
MLS#6801570
STATUSActive
PROPERTY TYPERental - Single Family
SUBDIVISIONRESERVE AT MCKINNEY FALLS
SCHOOLDel Valle ISD
Property Description
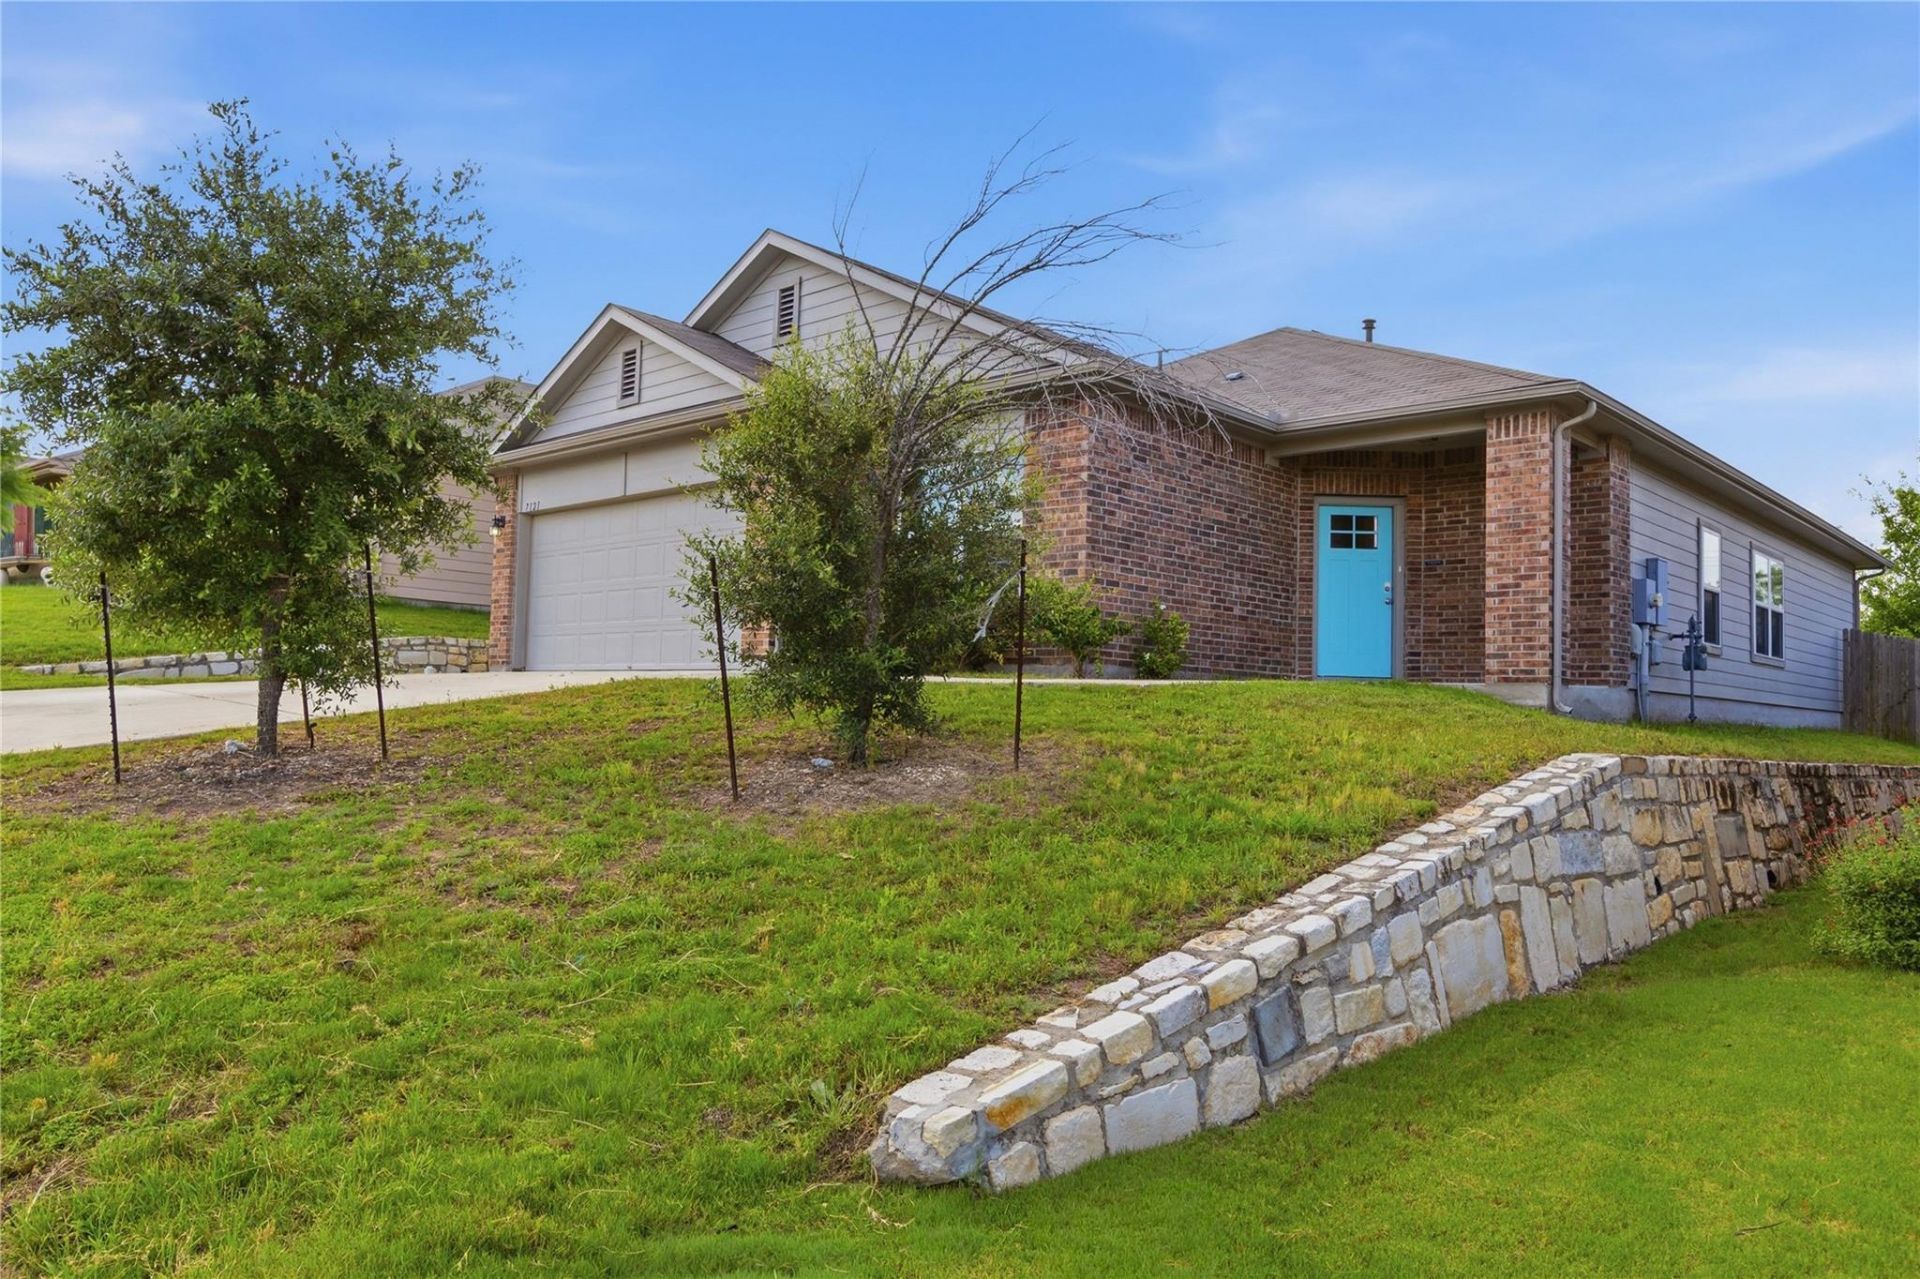
Welcome to 7121 Ranchito Dr in Austin, TX. This inviting 4-bedroom, 2-bathroom home features a spacious open floorplan designed for comfortable daily living and easy entertaining.At the heart of the home, the kitchen is fully equipped with stainless steel appliances, a mix of quartz and granite countertops, a tile backsplash, and a functional breakfast bar for quick meals or gathering around. Recessed lighting pairs with abundant natural light throughout the main living areas to create a bright, airy atmosphere.The primary suite serves as a comfortable retreat, complete with a generous walk-in closet and an en-suite bathroom featuring a dual vanity and a walk-in shower. Three additional bedrooms offer great flexibility for a home office, guest space, or growing family needs.Out back, the covered patio provides a great spot for relaxing or dining outdoors, opening up to a fully enclosed yard with a privacy fence. Year-round comfort is seamless thanks to central heating and air conditioning. Conveniently located in Southeast Austin, this home delivers modern finishes, practical layout, and turn-key living.
Property Features
Property Type: Rental - Single Family
Cooling: Central Air
Fenced: Yes
Garage: 2 car attached
Heating: Central, Natural Gas
Lot Size: 0.13 Acres
Roof Type: Composition
Stories: 1.0
Year Built: 2019
Amenities
See Remarks
Gutters Full
No Exterior Steps
Private Yard
Feature Descriptions
Appliances: Dishwasher, Disposal, Gas Range, Microwave, Free-Standing Range, Refrigerator
Area #: 11
Community Features: Curbs, Playground, Pool, Sidewalks
Days on Site: 28
Exterior: HardiPlank Type, Masonry ??? Partial
Fencimg: Fenced, Privacy, Wood
Flood Plain: See Remarks
Flooring: Carpet, Tile
Lot: Curbs, Sprinkler - Automatic, Sprinkler - Back Yard, Sprinklers In Front, Trees-Small (Under 20 Ft)
Lot Dimensions: 50x110
Parcel#: 7121 RANCHITO DRIVE
Parking: Attached
Parking Notes: Attached
Patio/Porch: Covered, Patio, Porch
Pets Allowed: Cats OK, Dogs OK, Breed Restrictions
Security: Smoke Detector(s)
Sewer: Public Sewer
Utilities: Electricity Available, Natural Gas Available
Water: Public
Window: See Remarks
Local Schools
High School: Del Valle
Middle School: Ojeda
Elementary School: Hillcrest
School District: Del Valle ISD
Listed By / Shown By
Listed By
Agency Name: Stetson Property Management
Agency Contact: (512) 670-8269
Shown By
Agent Name: Hodge Team
Agent Phone: (512) 947-0794
Agency Title: Realty Capital City

7121 Ranchito Dr | MLS# 6801570
This property located at 7121 Ranchito Dr, Austin, TX 78744 is currently listed for rent with an asking price of $2,249 / Monthly. Ranchito Dr is located within the Del Valle ISD school district. Search Austin real estate on hodgeteam.rmcapitalcity.com today.