
BEDS4
BATHS2 full
SQUARE FEET1,458
MLS#9052042
STATUSPending
PROPERTY TYPERental - Single Family
SUBDIVISIONCounty Glen
SCHOOLLeander ISD
Property Description
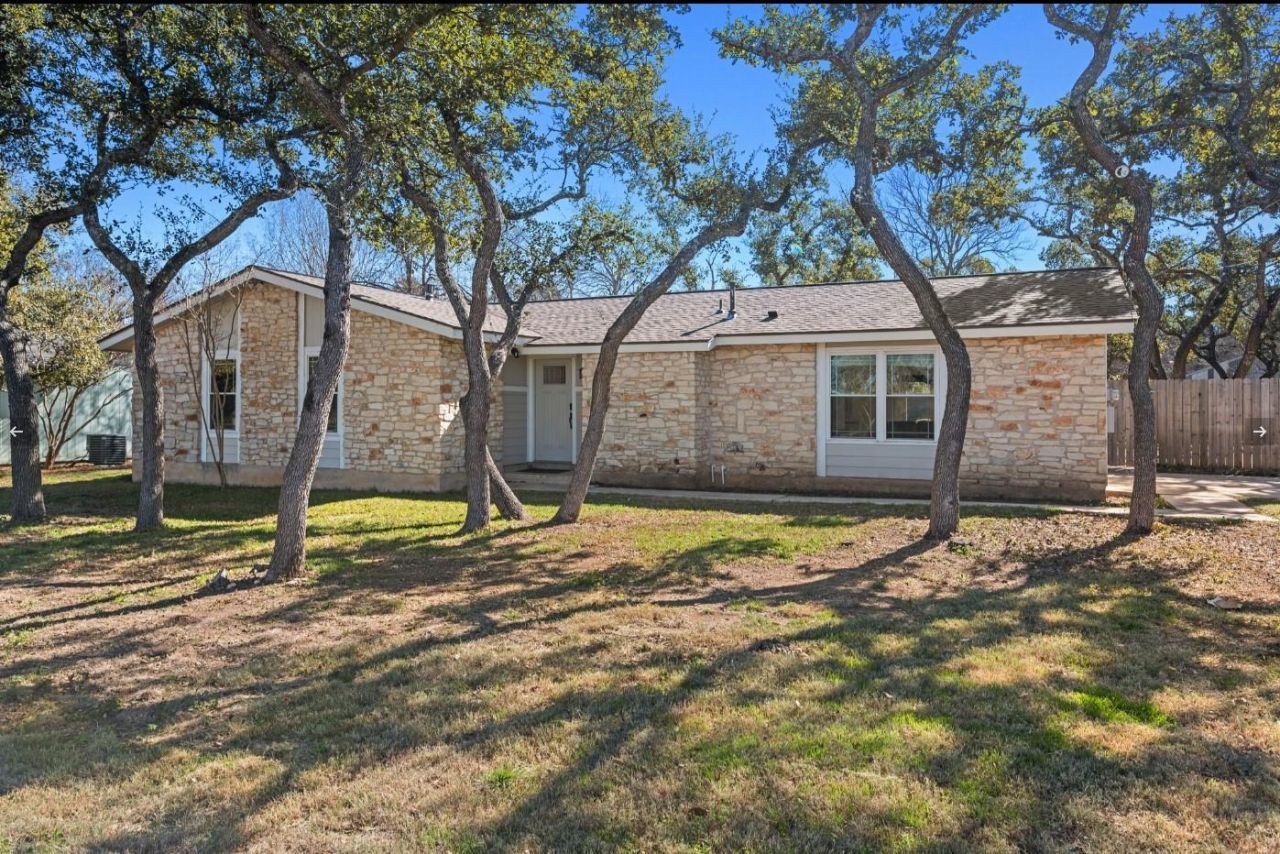
Welcome home to this beautifully updated ranch-style home in the heart of Leander! Designed for both comfort and entertaining, the open-concept floor plan features a bright, modern kitchen with white cabinetry, granite countertops, stainless steel appliances, a gas range, under-cabinet lighting, and refrigerator that is included with the home. The kitchen flows seamlessly into the spacious living and dining areas, all accented by durable wood-look tile flooring throughout.Offering four bedrooms and two full bathrooms, this home provides flexibility to fit your lifestyle. The fourth bedroom can easily serve as a home office, playroom, or bonus space.Step outside to enjoy the oversized patio overlooking a large backyard on approximately one-third of an acre, complete with a storage shed and plenty of room for relaxing, pets, or outdoor gatherings. An oversized driveway provides ample parking for multiple vehicles.With stylish updates, generous outdoor space, and a fantastic Leander location, this move-in-ready gem is one you won't want to miss!
Property Features
Property Type: Rental - Single Family
Cooling: Central Air
Heating: Central, Natural Gas
Lot Size: 0.32 Acres
Roof Type: Shingle
Stories: 1.0
Year Built: 1981
Amenities
Electric Dryer Hookup
Pantry
Primary Bedroom on Main
Recessed Lighting
Smart Thermostat
Stackable W/D Connections
Washer Hookup
Lighting
Feature Descriptions
Accessibility: Accessible Doors
Appliances: Dishwasher, Disposal, Gas Cooktop, Microwave, Gas Oven, Stainless Steel Appliance(s), Gas Water Heater
Area #: CLN
Days on Site: 70
Exterior: Wood Siding, Stone
Fencimg: Wood
Flood Plain: No
Flooring: Tile
Laundry: Electric Dryer Hookup, Washer Hookup
Lot: Front Yard, Level, Trees-Medium (20 Ft - 40 Ft)
Parcel#: 17W323203M00160006
Parking: Driveway, Oversized, Parking Pad
Parking Notes: Driveway, Oversized, Parking Pad
Patio/Porch: Patio, Porch
Pets Allowed: Cats OK, Dogs OK, Negotiable
Security: Carbon Monoxide Detector(s), Smoke Detector(s)
Sewer: Public Sewer
Special View Info: Neighborhood
Utilities: Electricity Connected, Natural Gas Connected, Sewer Connected, Water Connected
Water: Public
Window: Double Pane Windows, Insulated Windows, Low Emissivity Windows, Vinyl Windows
Local Schools
High School: Leander High
Middle School: Leander Middle
Elementary School: Whitestone
School District: Leander ISD
Listed By / Shown By
Listed By
Agency Name: Full Circle RE
Agency Contact: 5126361758
Shown By
Agent Name: Hodge Team
Agent Phone: (512) 947-0794
Agency Title: Realty Capital City

712 Ruby Isle Dr | MLS# 9052042
This property located at 712 Ruby Isle Dr, Leander, TX 78641 is currently listed for rent with an asking price of $2,100 / Monthly. Ruby Isle Dr is located within the Leander ISD school district. Search Leander real estate on hodgeteam.rmcapitalcity.com today.