
BEDS3
BATHS2 full 1 partial
SQUARE FEET2,350
MLS#2321905
STATUSActive
PROPERTY TYPERental - Single Family
SUBDIVISIONProvence
SCHOOLLake Travis ISD
Property Description
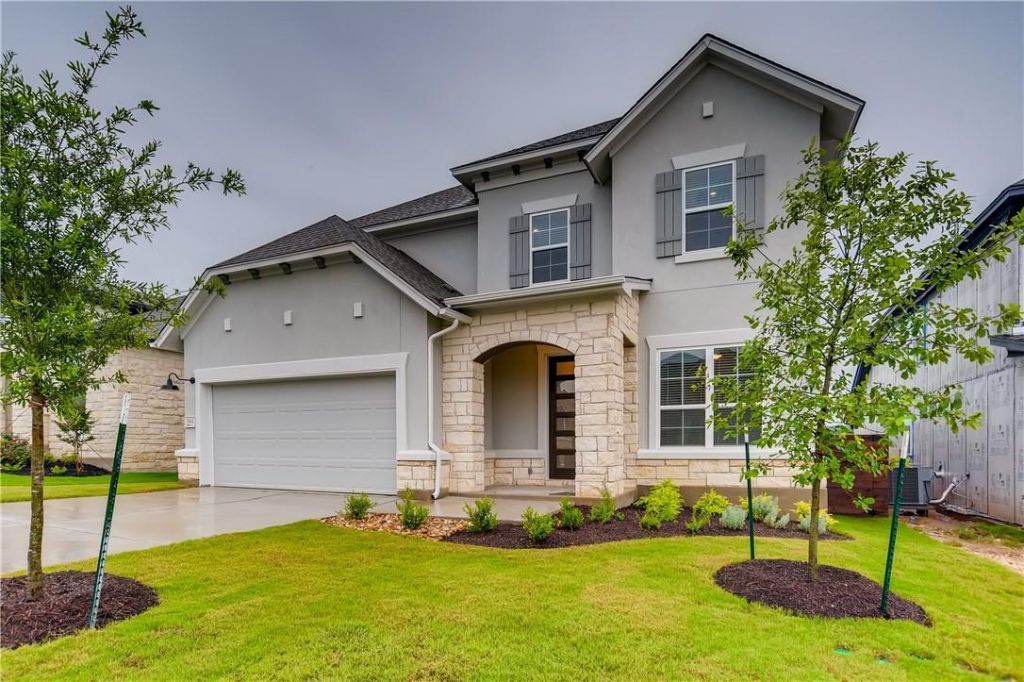
Beautifully designed 2-story home sitting on a premium lot in a master-planned community Provence. This beautifully designed house with tons of natural light has 3 bedrooms, 2.5 baths, a game room upstairs and dedicated study for working at home. Gourmet kitchen with stainless steel appliances opens up to the family room with fireplace and formal dining, large owner's suite with a gorgeous master bath and walking closet. Entertain family and friends on your extended covered patio with vineyard views from the back yard. Amenities include a swimming pool, clubhouse, hike and bike trails, playground and vineyard. Lake Travis School District with Elementary and Middle school very close. As well as numerous shops and grocery stores at the Hill Country Galleria just a short drive away.
Property Features
Property Type: Rental - Single Family
Cooling: Central Air, ENERGY STAR Qualified Equipment, Exhaus
Fenced: Yes
Fireplaces: 1
Garage: 2
Heating: Central, ENERGY STAR Qualified Equipment, Exhaust Fa
Lot Size: 0.15 Acres
Roof Type: Composition
Stories: 2.0
Year Built: 2021
Amenities
Ceiling Fan(s)
Kitchen Island
Recessed Lighting
Primary Bedroom on Main
Open Floorplan
Pantry
Walk-In Closet(s)
Stone Counters
Multiple Living Areas
Washer Hookup
Study/Home Office
Exterior Steps
Gutters Full
Lighting
Feature Descriptions
Appliances: Built-In Electric Oven, Cooktop, Dishwasher, Disposal, Dryer, ENERGY STAR Qualified Appliances, Exhaust Fan, Freezer, Gas Cooktop, Microwave, Free-Standing Refrigerator, Stainless Steel Appliance(s), Washer/Dryer, Gas Water Heater, Water Softener Owned
Area #: LS
Community Features: Clubhouse, Cluster Mailbox, Common Grounds, Park, Playground, Pool, Sidewalks, Underground Utilities
Days on Site: 3
Exterior: Stone, Stucco
Fencimg: Back Yard, Fenced, Wood, Wrought Iron
Fireplace: Blower Fan, Family Room, Gas Log
Flood Plain: No
Flooring: Carpet, Vinyl
Laundry: Washer Hookup
Lot: Front Yard, Landscaped, Sprinkler - Automatic
Parcel#: 01178804340000
Parking: Garage, Garage Door Opener, Garage Faces Front
Parking Notes: Garage, Garage Door Opener, Garage Faces Front
Patio/Porch: Covered, Front Porch, Rear Porch
Pets Allowed: Cats OK, Dogs OK, No Weight Limit
Security: Prewired
Sewer: Municipal Utility District (MUD)
Special View Info: Hill Country, Neighborhood, Vineyard
Utilities: Cable Available, Electricity Connected, Natural Gas Connected, Underground Utilities, Water Connected
Water: Private
Window: Blinds, Double Pane Windows, Screens
Local Schools
High School: Lake Travis
Middle School: Bee Cave Middle School
Elementary School: Bee Cave
School District: Lake Travis ISD
Listed By / Shown By
Listed By
Agency Name: Christies Intl Real Estate Lone Star
Agency Contact: (512) 270-8586
Shown By
Agent Name: Hodge Team
Agent Phone: (512) 947-0794
Agency Title: Realty Capital City

7112 Poulain Dr | MLS# 2321905
This property located at 7112 Poulain Dr, Austin, TX 78738 is currently listed for rent with an asking price of $3,600 / Monthly. Poulain Dr is located within the Lake Travis ISD school district. Search Austin real estate on hodgeteam.rmcapitalcity.com today.