
BEDS3
BATHS2 full 1 partial
SQUARE FEET1,557
MLS#4922560
STATUSActive
PROPERTY TYPEResidential - Single Family
SUBDIVISIONMeadowcreek
SCHOOLAustin ISD
Property Description
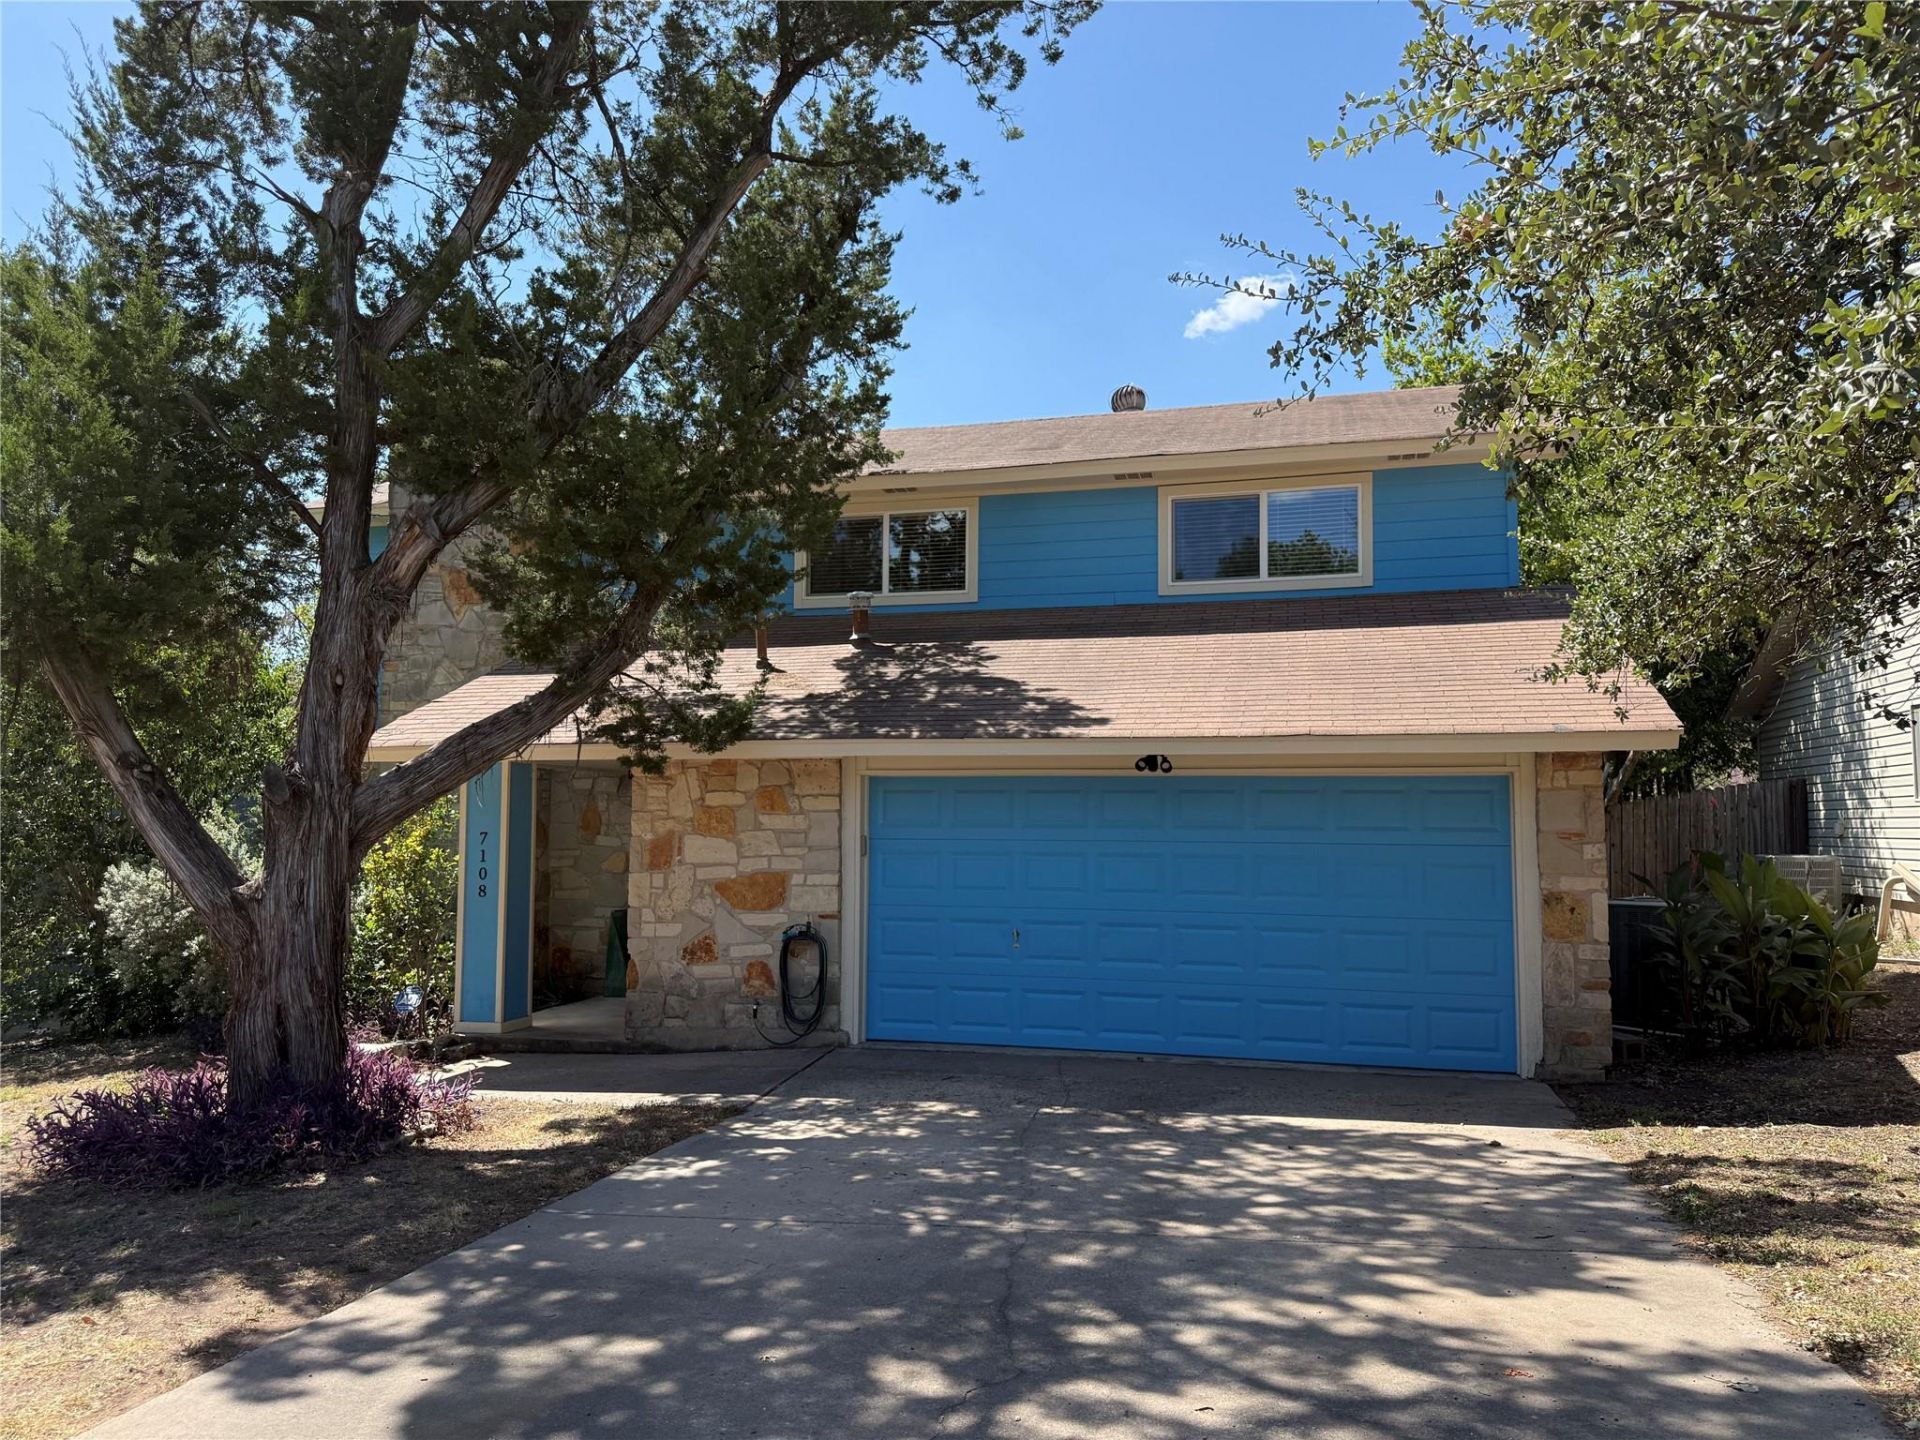
Come see this extremely efficient and well-maintained home in sought-after Meadowcreek subdivision less than 7 miles to downtown Austin! It is only 4 minutes to Ditmar Recreation Center and Ditmar Neighborhood Park with hiking trails and a neighborhood area pool. Recent upgrades of over $50,000 with extra focus on energy efficiency. 2025 upgrades included all Pella vinyl energy efficient double pane windows, blown insulation with almost R-60 efficiency rating, Hardi-Plank siding and trim, exterior paint, front and back doors replaced, and covered patio. 2021 included a highly efficient 20 SEER HVAC system saving big on electric bills. The covered back patio and large fenced backyard are great for outdoor entertainment.
Property Features
Property Type: Residential - Single Family
Cooling: Central Air
Fireplaces: 1
Garage: 2
Heating: Central, Natural Gas
Lot Size: 0.16 Acres
Roof Type: Composition
Stories: 2.0
Taxes: $7,914
Year Built: 1976
Amenities
Breakfast Bar
Ceiling Fan(s)
Laminate Counters
Interior Steps
See Remarks
Feature Descriptions
Appliances: Dishwasher, Disposal, Exhaust Fan, Microwave, Free-Standing Gas Range, Stainless Steel Appliance(s)
Area #: 10S
Community Features: Park
Days on Site: 9
Exterior: HardiPlank Type, Masonry ??? All Sides, Stone
Fencimg: Wood
Fireplace: Living Room, Wood Burning
Flood Plain: No
Flooring: Carpet, Tile
Lot: Back Yard, Level, Public Maintained Road, Trees-Moderate
Parcel#: 04211101110000
Parking: Driveway, Garage
Parking Notes: Driveway, Garage
Patio/Porch: Covered, Front Porch, Patio
Restrictions: City Restrictions, Deed Restrictions
Security: Carbon Monoxide Detector(s), Smoke Detector(s)
Sewer: Public Sewer
Utilities: Cable Connected, Electricity Connected, Natural Gas Connected, Phone Connected, Sewer Connected, Water Connected
Water: Public
Window: See Remarks, Double Pane Windows, Vinyl Windows
Local Schools
High School: Crockett
Middle School: Covington
Elementary School: Williams
School District: Austin ISD
Listed By / Shown By
Listed By
Agency Name: Tate Realty
Agency Contact: (512) 922-7825
Shown By
Agent Name: Hodge Team
Agent Phone: (512) 947-0794
Agency Title: Realty Capital City

Estimate Your Payment
Estimated Payment
$ 1,789.74 per month $999.28 Principal & Interest $659.50 Property Tax $130.96 Homeowner's Insurance
7108 Shadywood Dr | MLS# 4922560
This single family home located at 7108 Shadywood Dr, Austin, TX 78745 is currently listed for sale with an asking price of $449,000. This property was built in 1976 and has 3 bedrooms and 2 full and 1 partial baths with 1557 sq. ft. Shadywood Dr is located in the Meadowcreek subdivision within the Austin ISD school district. Search Meadowcreek real estate on hodgeteam.rmcapitalcity.com today.