
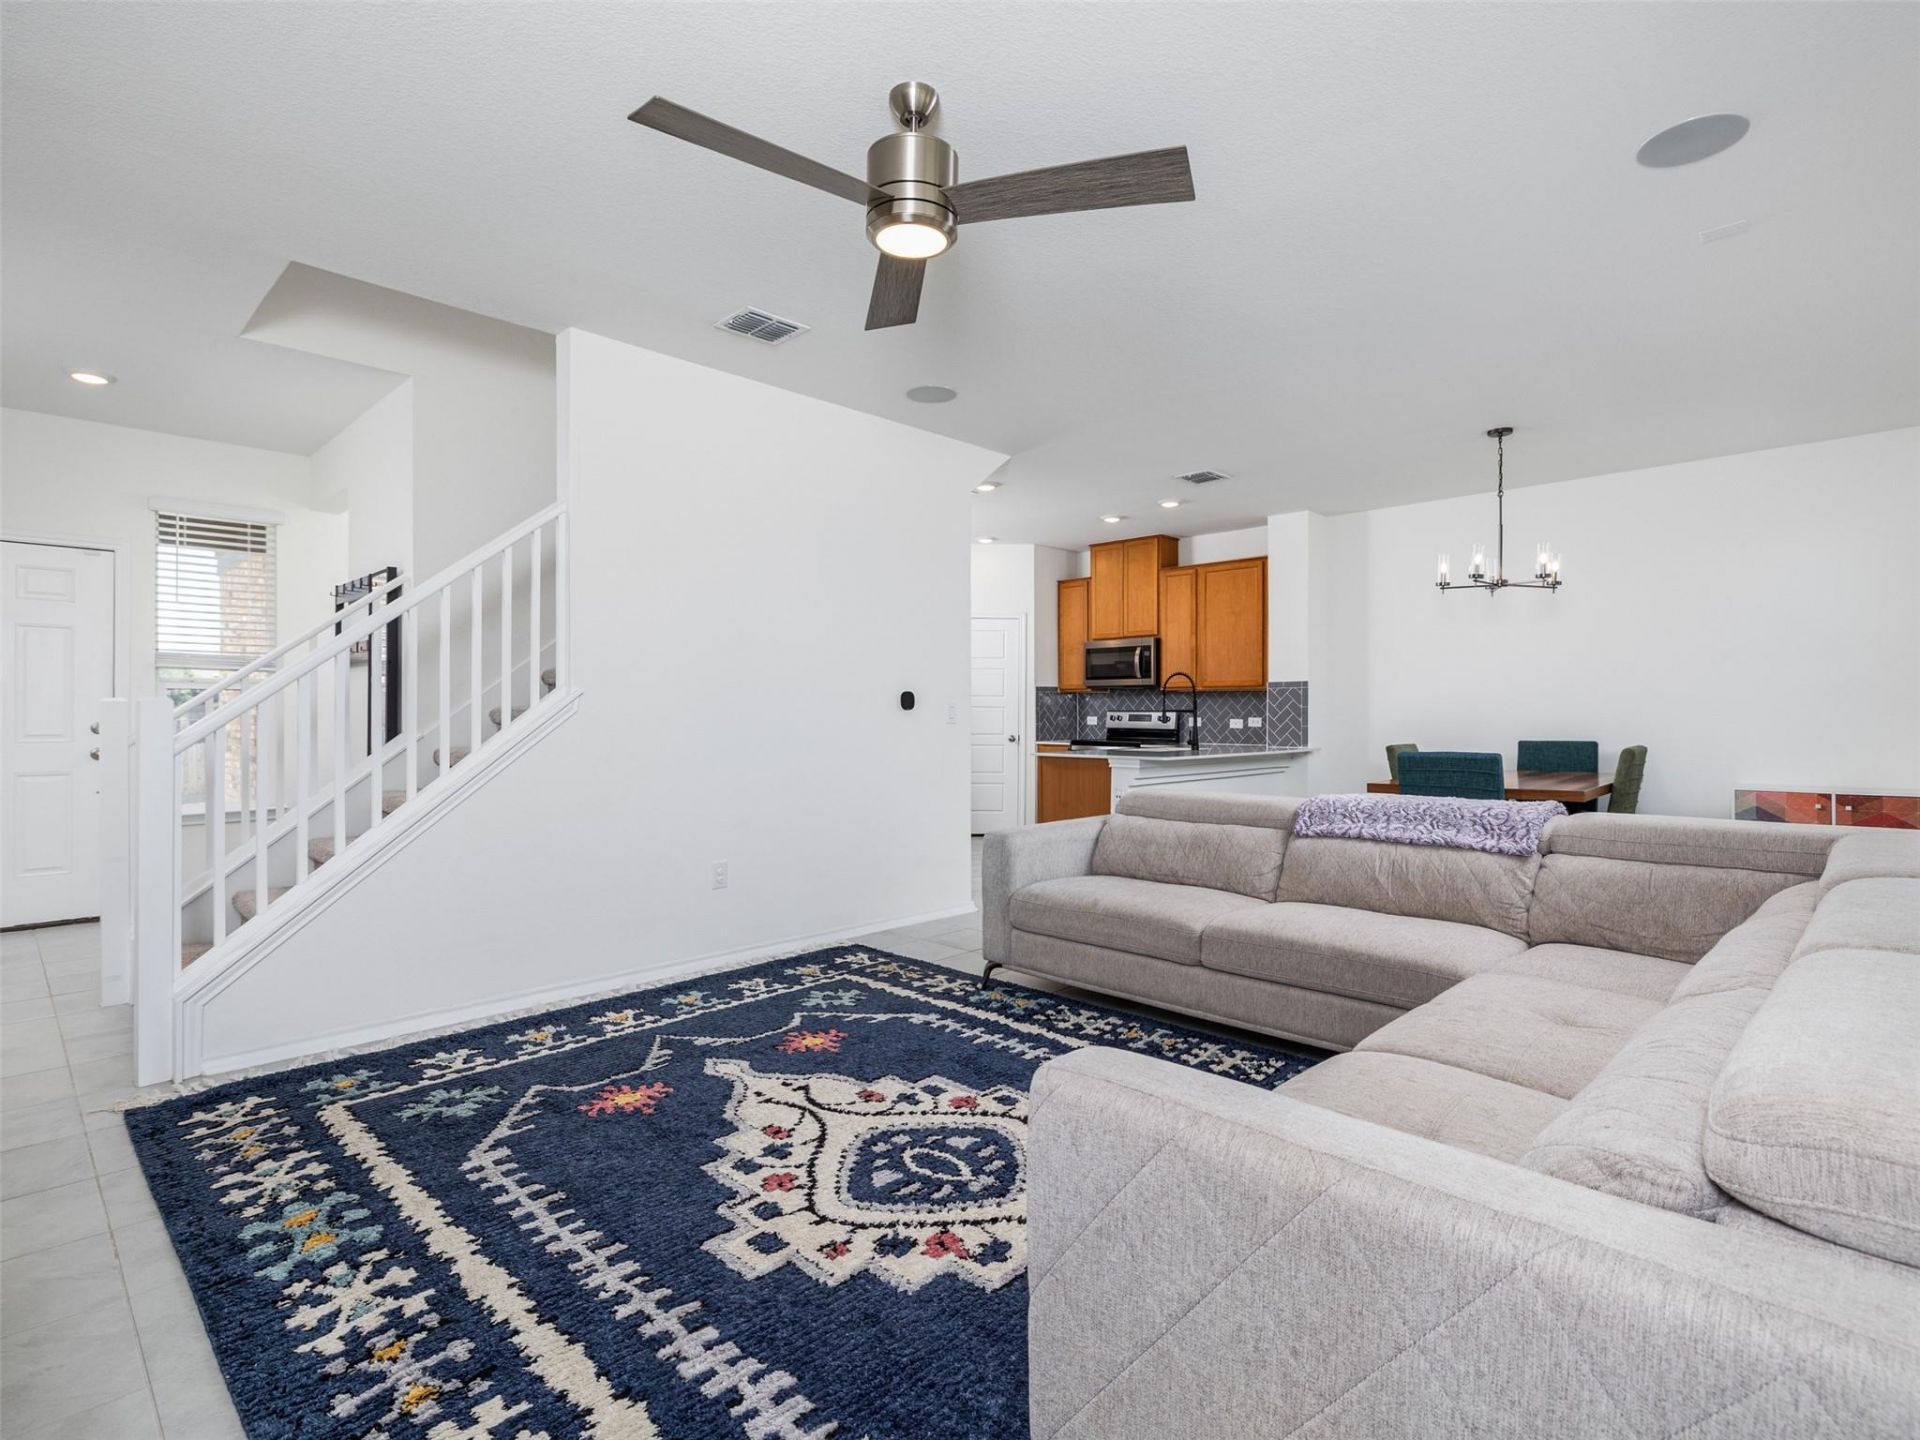
BEDS3
BATHS2 full 1 partial
SQUARE FEET1,782
MLS#1377598
STATUSActive
PROPERTY TYPERental - Single Family
SUBDIVISIONMcKinney Crossing
SCHOOLDel Valle ISD
Property Description
Now available for lease, this beautifully designed 3-bedroom, 2.5-bathroom home at 7106 Summer Tanager in McKinney Crossing offers the perfect blend of modern construction, thoughtful layout, and an unbeatable Southeast Austin location.Inside, an open floor plan with recessed lighting creates a bright, welcoming atmosphere ideal for everyday living and entertaining. The recent construction means everything feels fresh, clean, and move-in ready from day one.Step outside to one of the larger yards in the neighborhood ? a standout feature made even better by a tall retention wall that effectively buffers traffic noise and adds a meaningful layer of privacy, making your outdoor space feel like a true retreat. The back patio extends your living space outdoors, perfect for morning coffee or evening relaxation.As an added bonus, the washer, dryer, and refrigerator are all included ? making your move that much easier.Located just minutes from McKinney Falls State Park with miles of trails, swimming, and natural beauty, and only 20 minutes from Downtown Austin, this home delivers the outdoor lifestyle and city access that Southeast Austin is known for.
Property Features
Property Type: Rental - Single Family
Cooling: Central Air
Garage: 2 car attached
Lot Size: 0.18 Acres
Roof Type: Composition
Stories: 2.0
Year Built: 2022
Amenities
Breakfast Bar
Ceiling Fan(s)
High Ceilings
Quartz Counters
Double Vanity
Kitchen Island
Open Floorplan
Recessed Lighting
Private Yard
Feature Descriptions
Appliances: Dishwasher, Disposal, Electric Oven, Range, Refrigerator, Washer/Dryer, Electric Water Heater
Area #: SC
Days on Site: 8
Exterior: Masonry ??? Partial, Vinyl Siding
Flood Plain: No
Flooring: Carpet, Stone, Vinyl
Lot: Back Yard
Parcel#: 03340815190000
Parking: Attached
Parking Notes: Attached
Pets Allowed: Cats OK, Dogs OK, Size Limit
Sewer: Public Sewer
Utilities: Electricity Connected, Sewer Connected, Water Connected
Local Schools
High School: Del Valle
Middle School: Ojeda
Elementary School: Newton Collins
School District: Del Valle ISD
Listed By / Shown By
Listed By
Agency Name: Spyglass Realty
Agency Contact: (512) 412-5776
Shown By
Agent Name: Hodge Team
Agent Phone: (512) 947-0794
Agency Title: Realty Capital City

7106 Summer Tanager Dr, Unit 18 | MLS# 1377598
This property located at 7106 Summer Tanager Dr, Unit 18, Austin, TX 78744 is currently listed for rent with an asking price of $2,500 / Monthly. Summer Tanager Dr, Unit 18 is located within the Del Valle ISD school district. Search Austin real estate on hodgeteam.rmcapitalcity.com today.