
BEDS3
BATHS2 full 1 partial
SQUARE FEET2,147
MLS#3207790
STATUSActive
PROPERTY TYPEResidential - Single Family
SUBDIVISIONLakewood
SCHOOLAustin ISD
Property Description
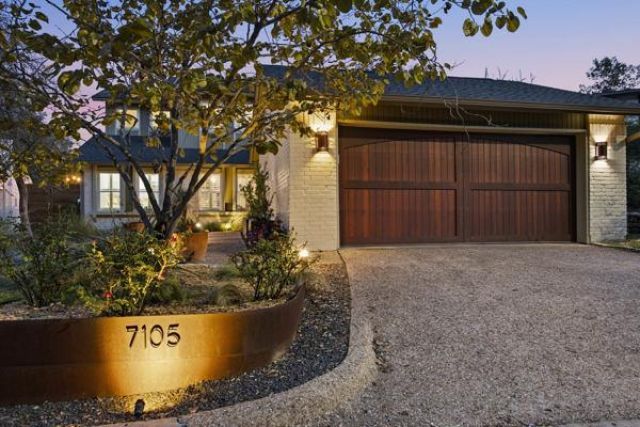
Lock-and-leave living on a greenbelt in Lakewood. The HOA mows the greenbelt so you enjoy the green without the upkeep. Updated to a clean, modern look, the home keeps daily life on the main level: living room with a gas fireplace (propane), everything else in the house is electric. The kitchen has plenty of space with a built-in microwave and wine fridge. The main bedroom is downstairs, and the primary suite has a double vanity, soaking tub and a shower with both a regular showerhead and an overhead rain shower. Entertain all day in the open living room, large deck, or screened-in porch with both heat and cooling fans to enjoy all year!! Added plus, a half bath downstairs for guests! Upstairs, two bedrooms share a full bath, with an open nook for a study. Hardwoods in the living and kitchen, tile in the entry and baths. This home lives as a single family, lock and leave, along with its spacious two car garage. Want more, how about a private gated courtyard for just you to sit and mediate in? Walkable streets, an active neighborhood and Bull Creek Park just across Loop 360. Zoned to highly-rated, Hill Elementary, Murchison Middle and Anderson High (Austin ISD; buyer to verify).
Property Features
Property Type: Residential - Single Family
Cooling: Ceiling Fan(s), Central Air
Fireplaces: 1
Garage: 2
Heating: Central
Lot Size: 0.12 Acres
Roof Type: Composition, Shingle
Stories: 2.0
Taxes: $12,516
Year Built: 1979
Amenities
Built-in Features
Ceiling Fan(s)
Beamed Ceilings
Vaulted Ceiling(s)
Granite Counters
Double Vanity
Entrance Foyer
Soaking Tub
Walk-In Closet(s)
Uncovered Courtyard
Gutters Partial
Playground
Tennis Court(s)
Feature Descriptions
Accessibility: See Remarks
Appliances: Cooktop, Dishwasher, Electric Cooktop, Electric Range, Microwave, Electric Oven, Refrigerator, Stainless Steel Appliance(s), Wine Refrigerator
Area #: 1N
Community Features: Playground, Pool, Tennis Court(s)
Exterior: See Remarks, Brick, Vertical Siding
Fireplace: Gas, Living Room
Flood Plain: No
Flooring: Wood
HOA Fee: $744/ Annually
Lot: Back to Park/Greenbelt
Parcel#: 01451110100000
Parking: Detached, Driveway, Garage
Parking Notes: Detached, Driveway, Garage
Patio/Porch: Covered, Deck, Enclosed, Patio, Screened
Pool: See Remarks
Restrictions: See Remarks
Sewer: Public Sewer
Special View Info: Trees/Woods
Utilities: See Remarks, Electricity Available, Water Available
Water: Public
Window: Plantation Shutters, Screens
Local Schools
High School: Anderson
Middle School: Murchison
Elementary School: Hill
School District: Austin ISD
Listed By / Shown By
Listed By
Agency Name: Twelve Rivers Realty
Agency Phone: (512) 588-1453
Shown By
Agent Name: Hodge Team
Agent Phone: (512) 947-0794
Agency Title: Realty Capital City

Estimate Your Payment
Estimated Payment
$ 2,893.17 per month $1,635.79 Principal & Interest $1,043.00 Property Tax $214.38 Homeowner's Insurance
7105 Coachwhip Holw | MLS# 3207790
This single family home located at 7105 Coachwhip Holw , Austin, TX 78750 is currently listed for sale with an asking price of $735,000. This property was built in 1979 and has 3 bedrooms and 2 full and 1 partial baths with 2147 sq. ft. Coachwhip Holw is located in the Lakewood subdivision within the Austin ISD school district. Search Lakewood real estate on hodgeteam.rmcapitalcity.com today.