
BEDS3
BATHS2 full 1 partial
SQUARE FEET1,779
MLS#7884189
STATUSActive
PROPERTY TYPERental - Single Family
SUBDIVISIONSkyline 2D
SCHOOLDel Valle ISD
Property Description
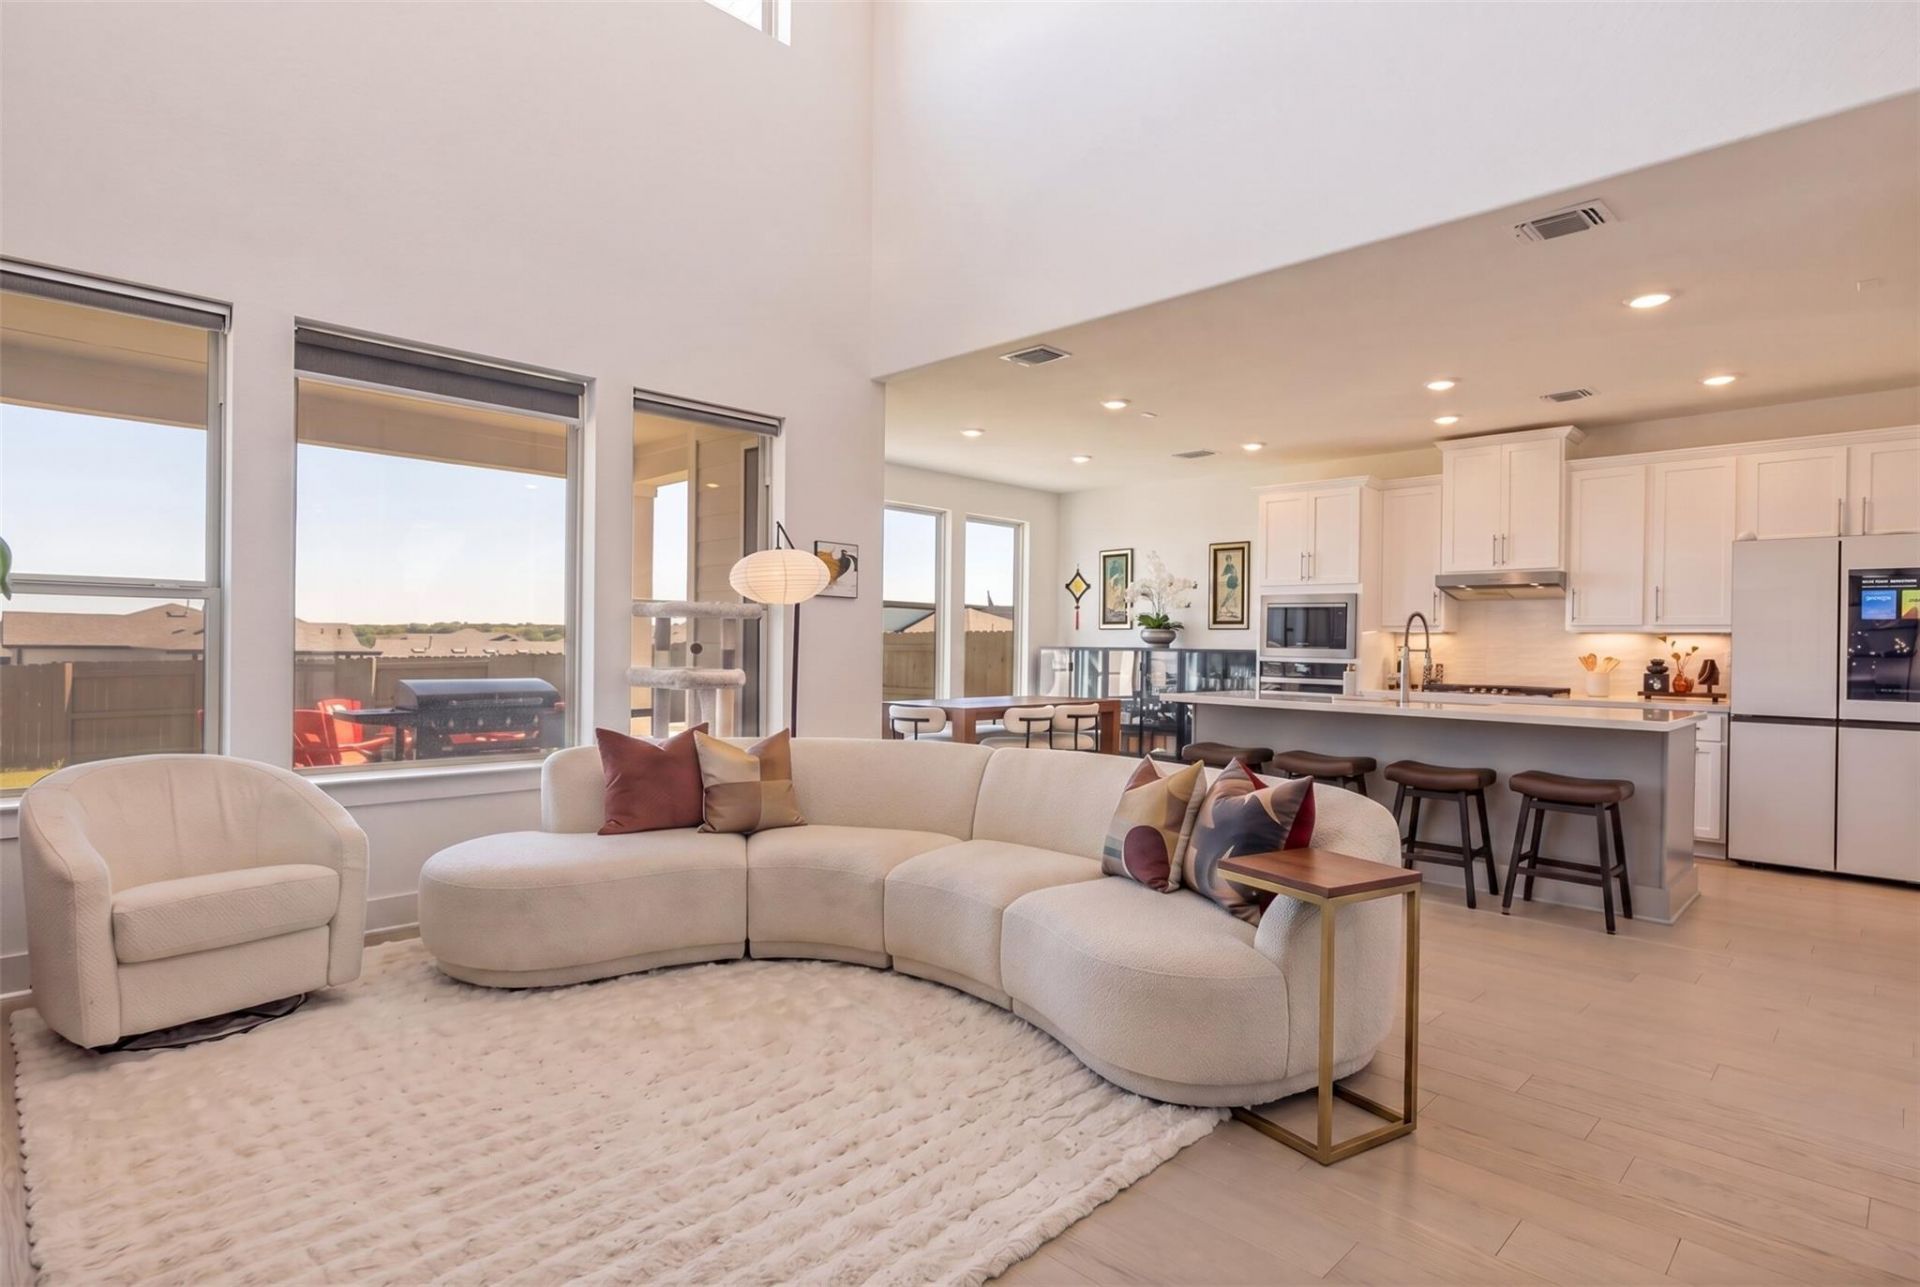
Welcome to 7101 Pappy Van Winkle Street, an elevated 3-bedroom, 2.5-bath residence offering 1,779 square feet in the highly sought-after Easton Park community. Located on a quiet cul-de-sac, this home offers remarkable privacy and beautiful views overlooking Pilot Park.Inside, this open-concept floor plan is filled with natural light, creating an airy and inviting atmosphere. Contemporary finishes, thoughtfully designed living spaces, and a seamless flow between the kitchen, dining, and living areas make the home ideal for both everyday living and entertaining. A custom built-in closet system adds elevated organization and functionality.Just steps from Pilot Parks dog park and childrens playground, residents also enjoy Easton Parks resort-style amenities, scenic trails, community spaces, and neighborhood events. This exceptional home offers the perfect balance of modern comfort, privacy, and an upscale community lifestyle.
Property Features
Property Type: Rental - Single Family
Cooling: Central Air
Garage: 2 car attached
Heating: Central
Lot Size: 0.11 Acres
Roof Type: Shingle
Stories: 2.0
Year Built: 2024
Amenities
Ceiling Fan(s)
High Ceilings
Granite Counters
Double Vanity
Electric Dryer Hookup
Interior Steps
Kitchen Island
Open Floorplan
Pantry
Recessed Lighting
Smart Thermostat
Walk-In Closet(s)
Washer Hookup
Private Yard
Feature Descriptions
Accessibility: See Remarks
Appliances: Dishwasher, Disposal, Exhaust Fan, Microwave, Gas Oven, Free-Standing Gas Range, Stainless Steel Appliance(s)
Area #: SC
Community Features: BBQ Pit/Grill, Clubhouse, Common Grounds, Conference/Meeting Room, Courtyard, Dog Park, High Speed Internet, Park, Picnic Area, Playground, Pool, Sidewalks
Days on Site: 9
Exterior: Brick, HardiPlank Type, Masonry ??? Partial
Fencimg: Wood
Flood Plain: No
Flooring: Carpet, Tile, Vinyl
Laundry: Electric Dryer Hookup, Washer Hookup
Lot: Back Yard, Interior Lot, Landscaped, Sprinkler - Automatic
Lot Dimensions: 40x117
Parcel#: 03380804390000
Parking: Attached, Garage, Garage Faces Front
Parking Notes: Attached, Garage, Garage Faces Front
Patio/Porch: See Remarks, Covered, Patio, Porch
Pets Allowed: Cats OK, Dogs OK, Small Dogs, Medium Dogs, Large Dogs, Number Limit, Size Limit, Breed Restrictions, Negotiable
Security: Carbon Monoxide Detector(s), Prewired, Secured Garage/Parking, Smoke Detector(s)
Sewer: Public Sewer
Special View Info: Neighborhood, Panoramic
Utilities: Cable Available, Electricity Available, Natural Gas Available, Sewer Connected, Underground Utilities, Water Available
Water: Public
Window: Double Pane Windows, Low Emissivity Windows, Screens
Local Schools
High School: Del Valle
Middle School: Ojeda
Elementary School: Newton Collins
School District: Del Valle ISD
Listed By / Shown By
Listed By
Agency Name: Realty One Group Prosper
Agency Contact: (512) 888-5410
Shown By
Agent Name: Hodge Team
Agent Phone: (512) 947-0794
Agency Title: Realty Capital City

7101 Pappy Van Winkle St | MLS# 7884189
This property located at 7101 Pappy Van Winkle St, Austin, TX 78744 is currently listed for rent with an asking price of $2,850 / Monthly. Pappy Van Winkle St is located within the Del Valle ISD school district. Search Austin real estate on hodgeteam.rmcapitalcity.com today.