
BEDS4
BATHS3 full 1 partial
SQUARE FEET3,250
MLS#5099169
STATUSActive
PROPERTY TYPEResidential - Single Family
SUBDIVISIONThree Points
SCHOOLLeander ISD
Property Description
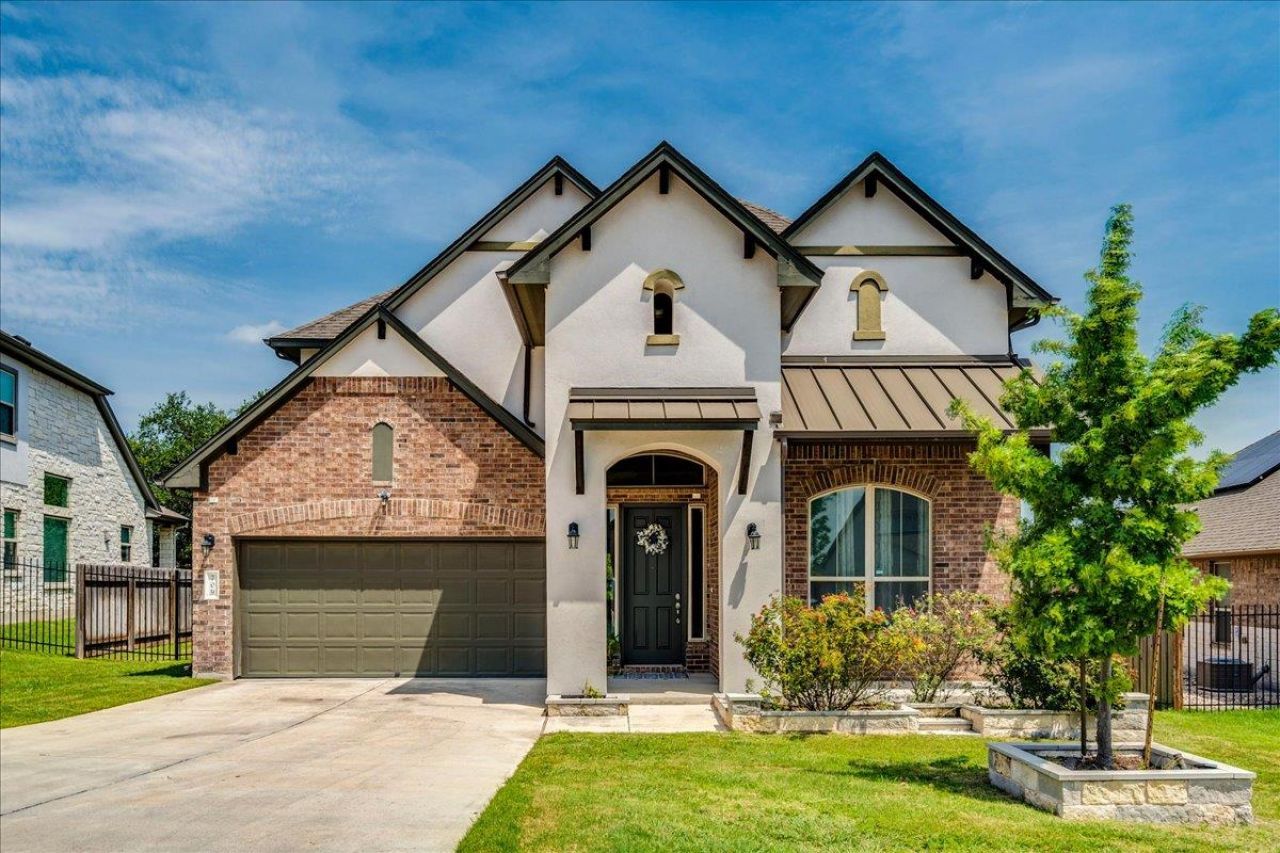
Improved Price. Don't wait until it's too late! Listed For lease also. Beautiful 2-story home in the gated Three Points community featuring 4 bedrooms, 3.5 baths, dedicated study, formal dining, media room, and game room. The open floor plan offers engineered wood flooring, a gourmet kitchen with granite countertops, large island, stainless steel appliances, pantry, and abundant cabinetry. Spacious primary suite on the main level includes a spa-like bath with soaking tub, walk-in shower, dual vanities, and oversized walk-in closet. Upstairs offers 3 additional bedrooms, 2 full baths, game room, and media room. Enjoy the covered patio, community pool, playground, and BBQ area.Seller updates include water softener, fresh paint touch-ups and a stunning custom elevated deck, creating an incredible outdoor living and entertaining space while maximizing the backyard. Conveniently located near Apple, The Domain, Lakeline Metro Station, Brushy Creek trails, Hwy 183, SH-45, and Mopac. Zoned to highly acclaimed Leander ISD schools.
Property Features
Property Type: Residential - Single Family
Cooling: Ceiling Fan(s), Central Air
Garage: 2 car attached
Heating: Central
Lot Size: 0.21 Acres
Roof Type: Asbestos Shingle, Composition
Stories: 2.0
Taxes: $14,629
Year Built: 2019
Amenities
Ceiling Fan(s)
High Ceilings
Granite Counters
Electric Dryer Hookup
Gas Dryer Hookup
Kitchen Island
Open Floorplan
Pantry
Recessed Lighting
Walk-In Closet(s)
Gutters Partial
Lighting
Feature Descriptions
Appliances: Cooktop, Dishwasher, Disposal, Microwave, Gas Oven, Stainless Steel Appliance(s), Vented Exhaust Fan, WaterPurifier
Area #: CLS
Community Features: BBQ Pit/Grill, Cluster Mailbox, Common Grounds, Gated, Playground, Pool
Days on Site: 29
Exterior: Brick, Stucco
Fencimg: Back Yard, Wood
Flood Plain: No
Flooring: Carpet, Tile, Wood
HOA Fee: $130/ Monthly
Laundry: Electric Dryer Hookup, Gas Dryer Hookup
Lot: Sprinkler - Automatic, Sprinkler - Rain Sensor, Trees-Small (Under 20 Ft)
Parcel#: 17W405020B0034
Parking: Attached, Garage, Garage Door Opener, Garage Faces Front
Parking Notes: Attached, Garage, Garage Door Opener, Garage Faces Fr
Patio/Porch: Covered, Deck, Patio
Restrictions: City Restrictions
Security: Carbon Monoxide Detector(s), Fire Alarm, Security Service, Smoke Detector(s)
Sewer: Public Sewer
Utilities: Cable Connected, Electricity Connected, Natural Gas Connected, Sewer Connected, Water Connected
Water: Public
Window: Blinds, Drapes, Insulated Windows, Vinyl Windows, Window Coverings
Local Schools
High School: Vista Ridge
Middle School: Artie L Henry
Elementary School: Ronald Reagan
School District: Leander ISD
Listed By / Shown By
Listed By
Agency Name: All City Real Estate Ltd. Co
Agency Contact: (512) 217-2504
Shown By
Agent Name: Hodge Team
Agent Phone: (512) 947-0794
Agency Title: Realty Capital City

Estimate Your Payment
Estimated Payment
$ 3,232.62 per month $1,780.23 Principal & Interest $1,219.08 Property Tax $233.30 Homeowner's Insurance
709 Kingston Pl | MLS# 5099169
This single family home located at 709 Kingston Pl, Cedar Park, TX 78613 is currently listed for sale with an asking price of $799,900. This property was built in 2019 and has 4 bedrooms and 3 full and 1 partial baths with 3250 sq. ft. Kingston Pl is located in the Three Points subdivision within the Leander ISD school district. Search Three Points real estate on hodgeteam.rmcapitalcity.com today.