
BEDS3
BATHS2 full
SQUARE FEET1,170
MLS#6125418
STATUSActive
PROPERTY TYPEResidential - Single Family
SUBDIVISIONRidgetop Annex
SCHOOLAustin ISD
Property Description
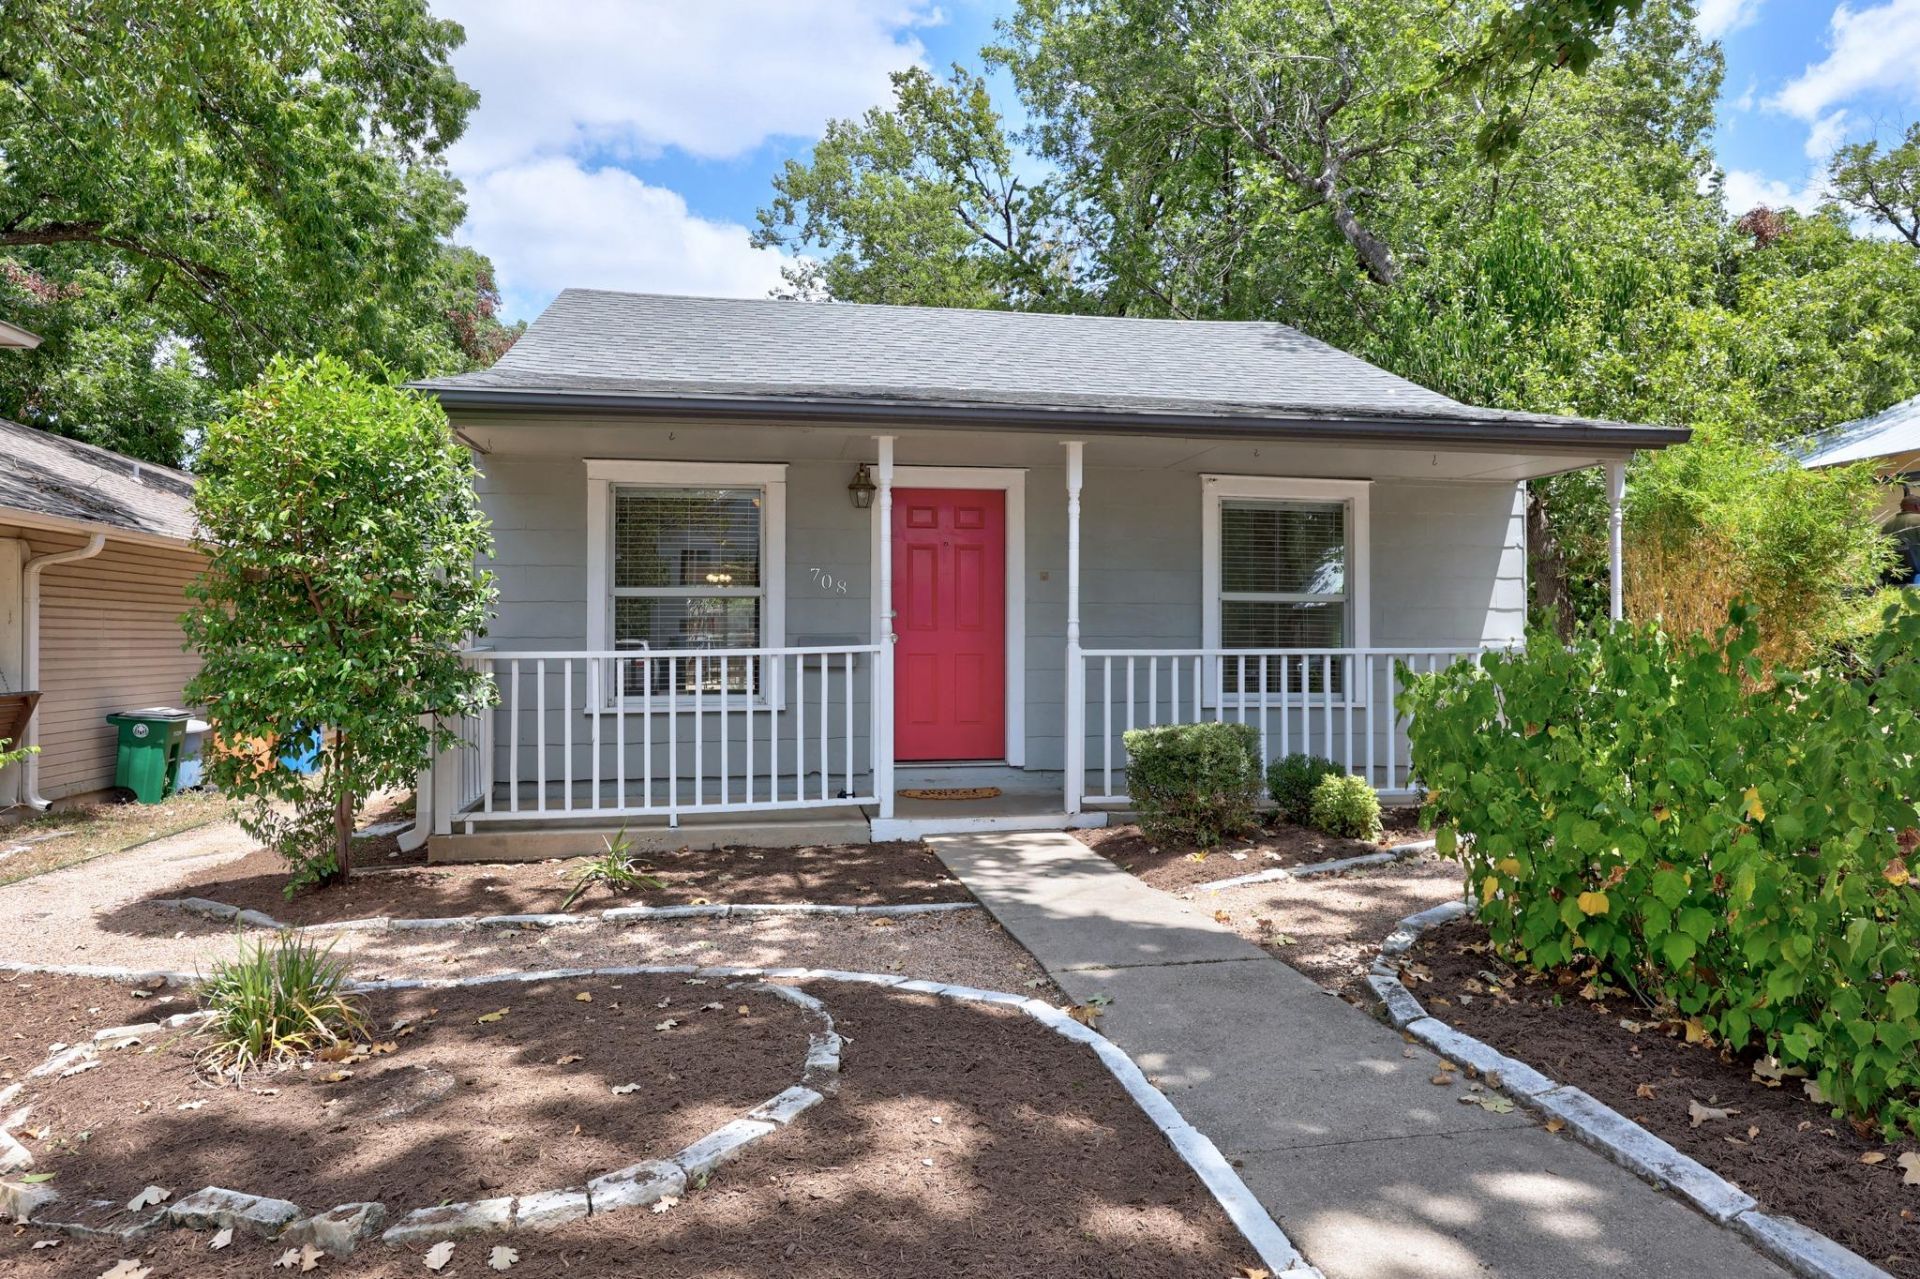
Incredible opportunity for your own home in one of Central Austin's most beloved neighborhoods. Live in this beautiful house or use the full size lot for your dreams and imagination. This rare 3 Bedroom 2 Bath home even comes with a detached private garage with alley access allowing for front and back parking. The garage has the convenience of a washer and dryer too. As you step inside you are greeted by tons of natural light and original hardwood floors. It features central a/c, updated windows, new water heater, and stainless steel appliances. Convenient floorplan with 2 bedrooms and full bath up front with the other bedroom/bath in back. Step out to your composite decked patio and enjoy the private zeroscape yard with beautiful lighting for those evening get togethers. Come see this lovely home so close to all the shopping, food, Hancock Park, and Downtown Austin has to offer.
Property Features
Property Type: Residential - Single Family
Cooling: Ceiling Fan(s), Central Air, Electric
Garage: 1
Heating: Central, Natural Gas
Lot Size: 0.12 Acres
Roof Type: Composition, Shingle
Stories: 1.0
Taxes: $10,519
Year Built: 1946
Amenities
Ceiling Fan(s)
Electric Dryer Hookup
Gas Dryer Hookup
No Interior Steps
Smart Thermostat
Track Lighting
Lighting
Private Yard
Feature Descriptions
Appliances: Dishwasher, Disposal, Dryer, Free-Standing Gas Range, Refrigerator, Stainless Steel Appliance(s), Washer, Gas Water Heater
Area #: 4
Days on Site: 16
Exterior: Wood Siding
Fencimg: Privacy, Wood
Flood Plain: No
Flooring: Tile, Wood
Laundry: Electric Dryer Hookup, Gas Dryer Hookup
Lot: Alley Access, Back Yard, Curbs, Landscaped, Near Golf Course, Near Public Transit, Trees-Large (Over 40 Ft), Xeriscape
Parcel#: 02190806070000
Parking: Alley Access, Door-Single, Garage, Garage Door Opener, Garage Faces Rear
Parking Notes: Alley Access, Door-Single, Garage, Garage Door Opener
Patio/Porch: Covered, Deck, Front Porch, Porch, Rear Porch
Restrictions: City Restrictions, Deed Restrictions
Sewer: Public Sewer
Special View Info: Neighborhood, Trees/Woods
Utilities: Electricity Available, Natural Gas Available, Sewer Available, Water Available
Water: Public
Window: Blinds, Double Pane Windows, Screens
Local Schools
High School: McCallum
Middle School: Kealing
Elementary School: Lee
School District: Austin ISD
Listed By / Shown By
Listed By
Agency Name: All City Real Estate Ltd. Co
Agency Contact: (512) 791-2109
Shown By
Agent Name: Hodge Team
Agent Phone: (512) 947-0794
Agency Title: Realty Capital City

Estimate Your Payment
Estimated Payment
$ 2,449.85 per month $1,390.98 Principal & Interest $876.58 Property Tax $182.29 Homeowner's Insurance
708 Keasbey St | MLS# 6125418
This single family home located at 708 Keasbey St, Austin, TX 78751 is currently listed for sale with an asking price of $625,000. This property was built in 1946 and has 3 bedrooms and 2 full baths with 1170 sq. ft. Keasbey St is located in the Ridgetop Annex subdivision within the Austin ISD school district. Search Ridgetop Annex real estate on hodgeteam.rmcapitalcity.com today.