
BEDS4
BATHS2 full 1 partial
SQUARE FEET2,002
MLS#4069993
STATUSActive
PROPERTY TYPEResidential - Single Family
SUBDIVISIONLittle Gabriel River Estates
SCHOOLLiberty Hill ISD
Property Description
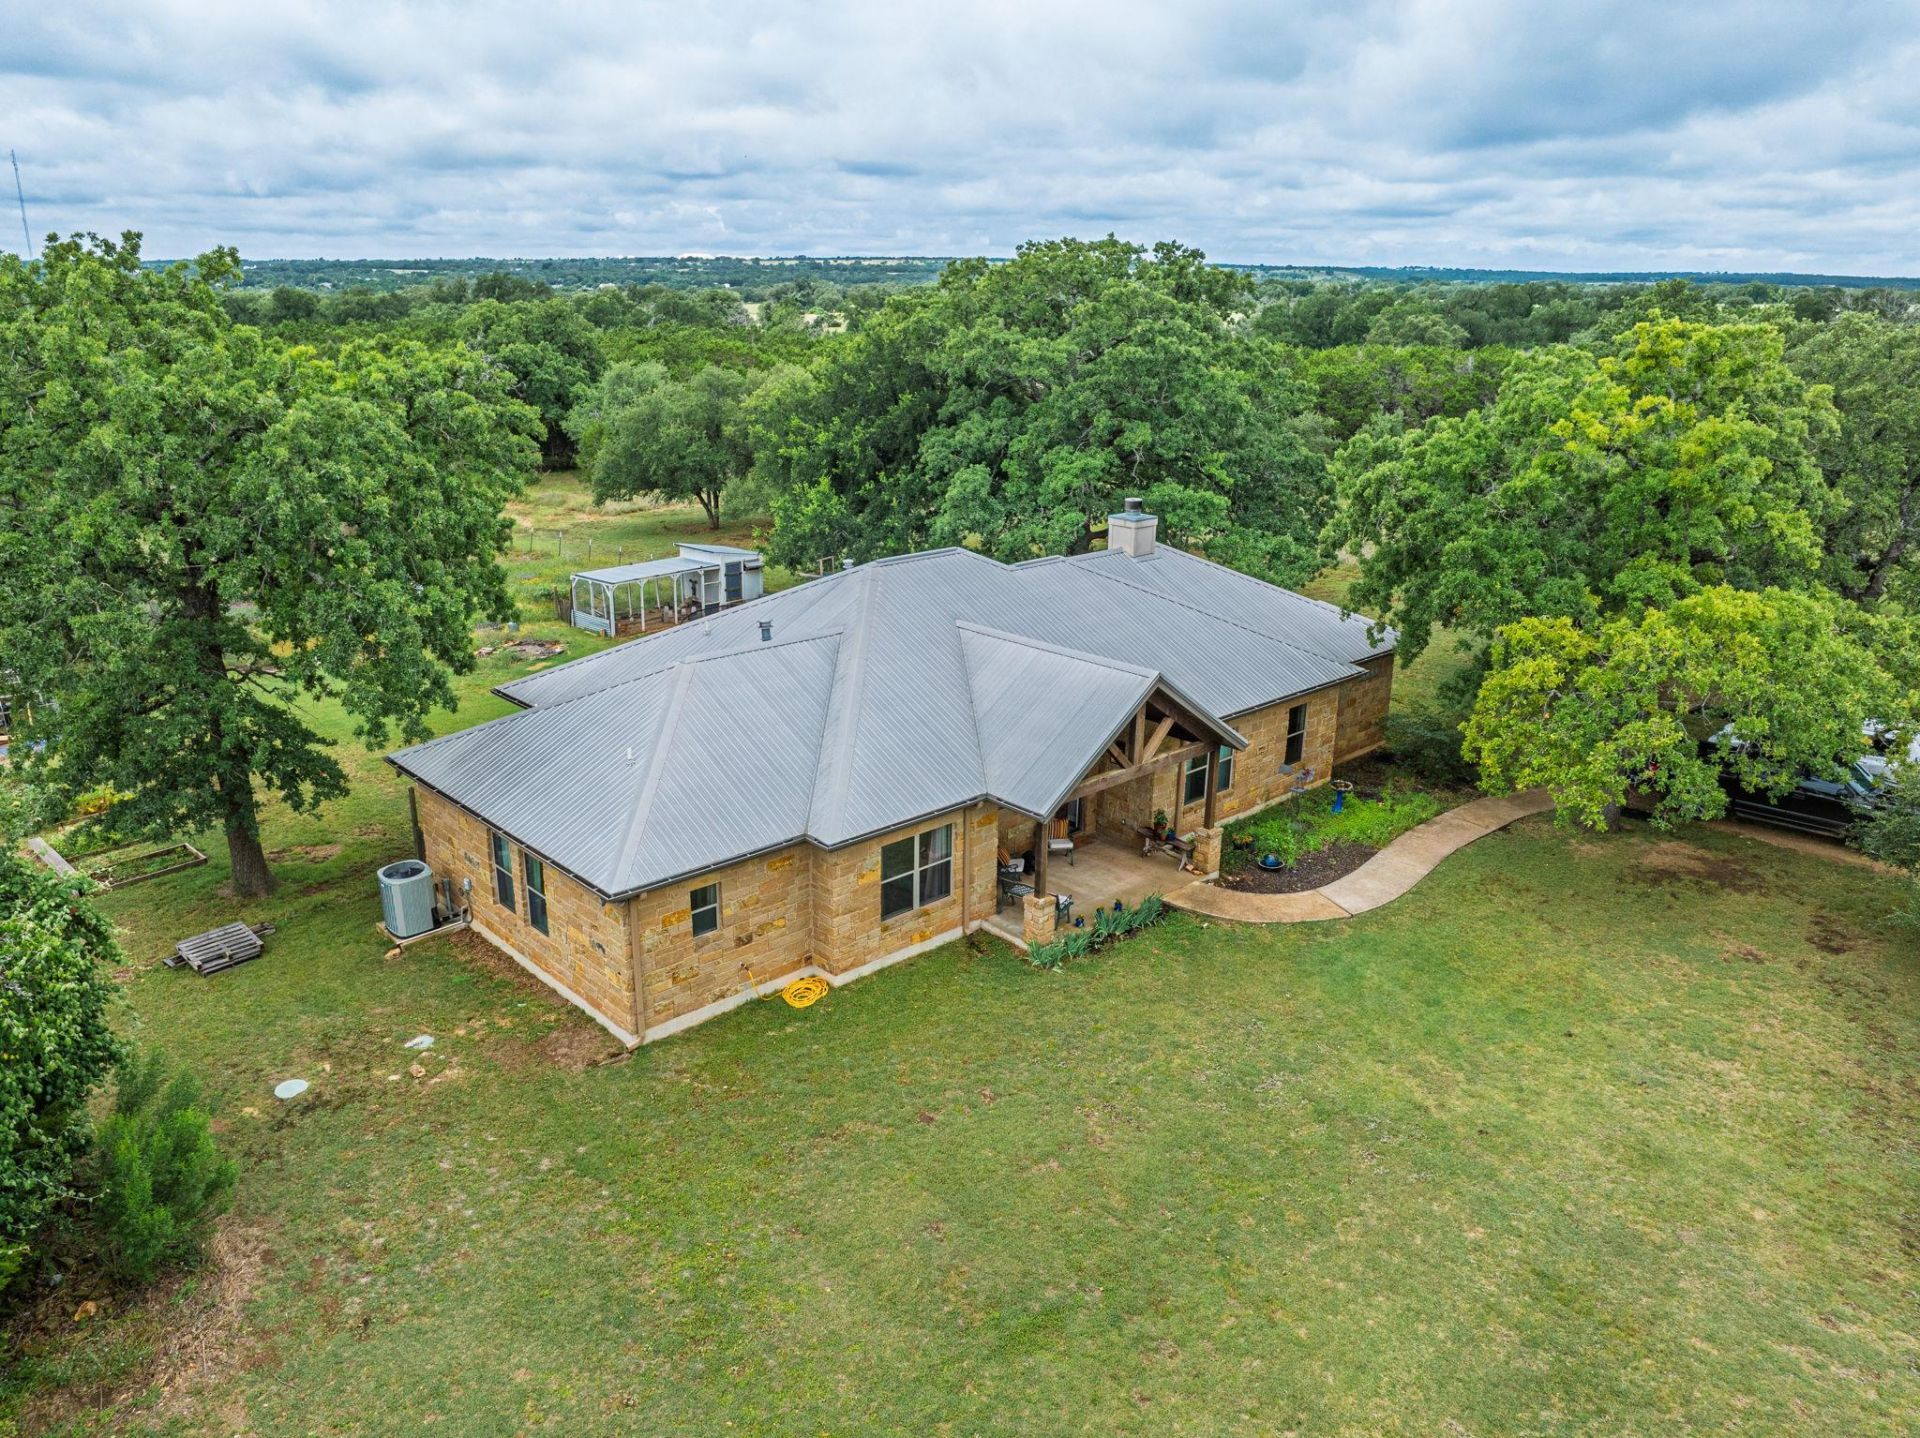
Welcome to 7075 RR 1869 in Liberty Hill. Enjoy the rural country lifestyle on this beautiful 10-acre fully fenced property featuring a 2,002-square-foot home with 4 bedrooms, 2 full baths, and 1 half bath. The open-concept kitchen offers custom knotty alder cabinets and flows into a warm, inviting living area with a wood-burning fireplace. A large covered front porch and spacious covered back porch patio provide the perfect places to relax and take in the peaceful surroundings. Thoughtfully equipped for country living, the property includes two 1,500-gallon water tanks, an approximately 535-foot-deep water well, and a 300-gallon rainwater collection tank. Four eastern bluebird birdhouses add to the charm of this tranquil setting, where comfort, function, and wide-open space come together. Property is ag excempt
Property Features
Property Type: Residential - Single Family
Cooling: Ceiling Fan(s), Central Air, Electric
Fireplaces: 1
Heating: Central, Fireplace(s), Propane
Lot Size: 10.18 Acres
Roof Type: Shingle
Stories: 1.0
Taxes: $7,979
Year Built: 2013
Amenities
Ceiling Fan(s)
Tray Ceiling(s)
Granite Counters
Double Vanity
Electric Dryer Hookup
Kitchen Island
Multiple Dining Areas
Open Floorplan
Pantry
Primary Bedroom on Main
Recessed Lighting
Walk-In Closet(s)
Washer Hookup
Gutters Full
No Exterior Steps
Feature Descriptions
Appliances: Dishwasher, Disposal, Gas Range, Microwave, Free-Standing Gas Oven, Stainless Steel Appliance(s), Washer/Dryer
Area #: LH
Days on Site: 74
Exterior: Blown-In Insulation, Masonry ??? All Sides, Stone
Fencimg: Full
Fireplace: Family Room, Propane, Wood Burning
Flood Plain: No
Flooring: Concrete
Laundry: Electric Dryer Hookup, Washer Hookup
Lot: Back Yard, Front Yard, Trees-Medium (20 Ft - 40 Ft)
Parcel#: 15005200000012BLA
Parking: Electric Gate, Parking Pad
Parking Notes: Electric Gate, Parking Pad
Patio/Porch: Covered, Front Porch, Rear Porch
Restrictions: Deed Restrictions
Sewer: Septic Tank
Special View Info: Pasture, Trees/Woods
Utilities: Electricity Connected, Propane
Water: Well
Window: Blinds, Screens, Window Coverings
Local Schools
High School: Liberty Hill
Middle School: Liberty Hill Intermediate
Elementary School: Liberty Hill
School District: Liberty Hill ISD
Listed By / Shown By
Listed By
Agency Name: Keller Williams Realty Lone St
Agency Contact: (512) 826-4841
Shown By
Agent Name: Hodge Team
Agent Phone: (512) 947-0794
Agency Title: Realty Capital City

Estimate Your Payment
Estimated Payment
$ 2,917.84 per month $1,991.88 Principal & Interest $664.92 Property Tax $261.04 Homeowner's Insurance
7075 Rr 1869, Unit 1869 | MLS# 4069993
This single family home located at 7075 Rr 1869, Unit 1869, Liberty Hill, TX 78642 is currently listed for sale with an asking price of $895,000. This property was built in 2013 and has 4 bedrooms and 2 full and 1 partial baths with 2002 sq. ft. Rr 1869, Unit 1869 is located in the Little Gabriel River Estates subdivision within the Liberty Hill ISD school district. Search Little Gabriel River Estates real estate on hodgeteam.rmcapitalcity.com today.