
BEDS4
BATHS2 full 1 partial
SQUARE FEET2,907
MLS#2145179
STATUSActive
PROPERTY TYPEResidential - Single Family
SUBDIVISIONBlanco Vista Tr I
SCHOOLHaysCONSISD
Property Description
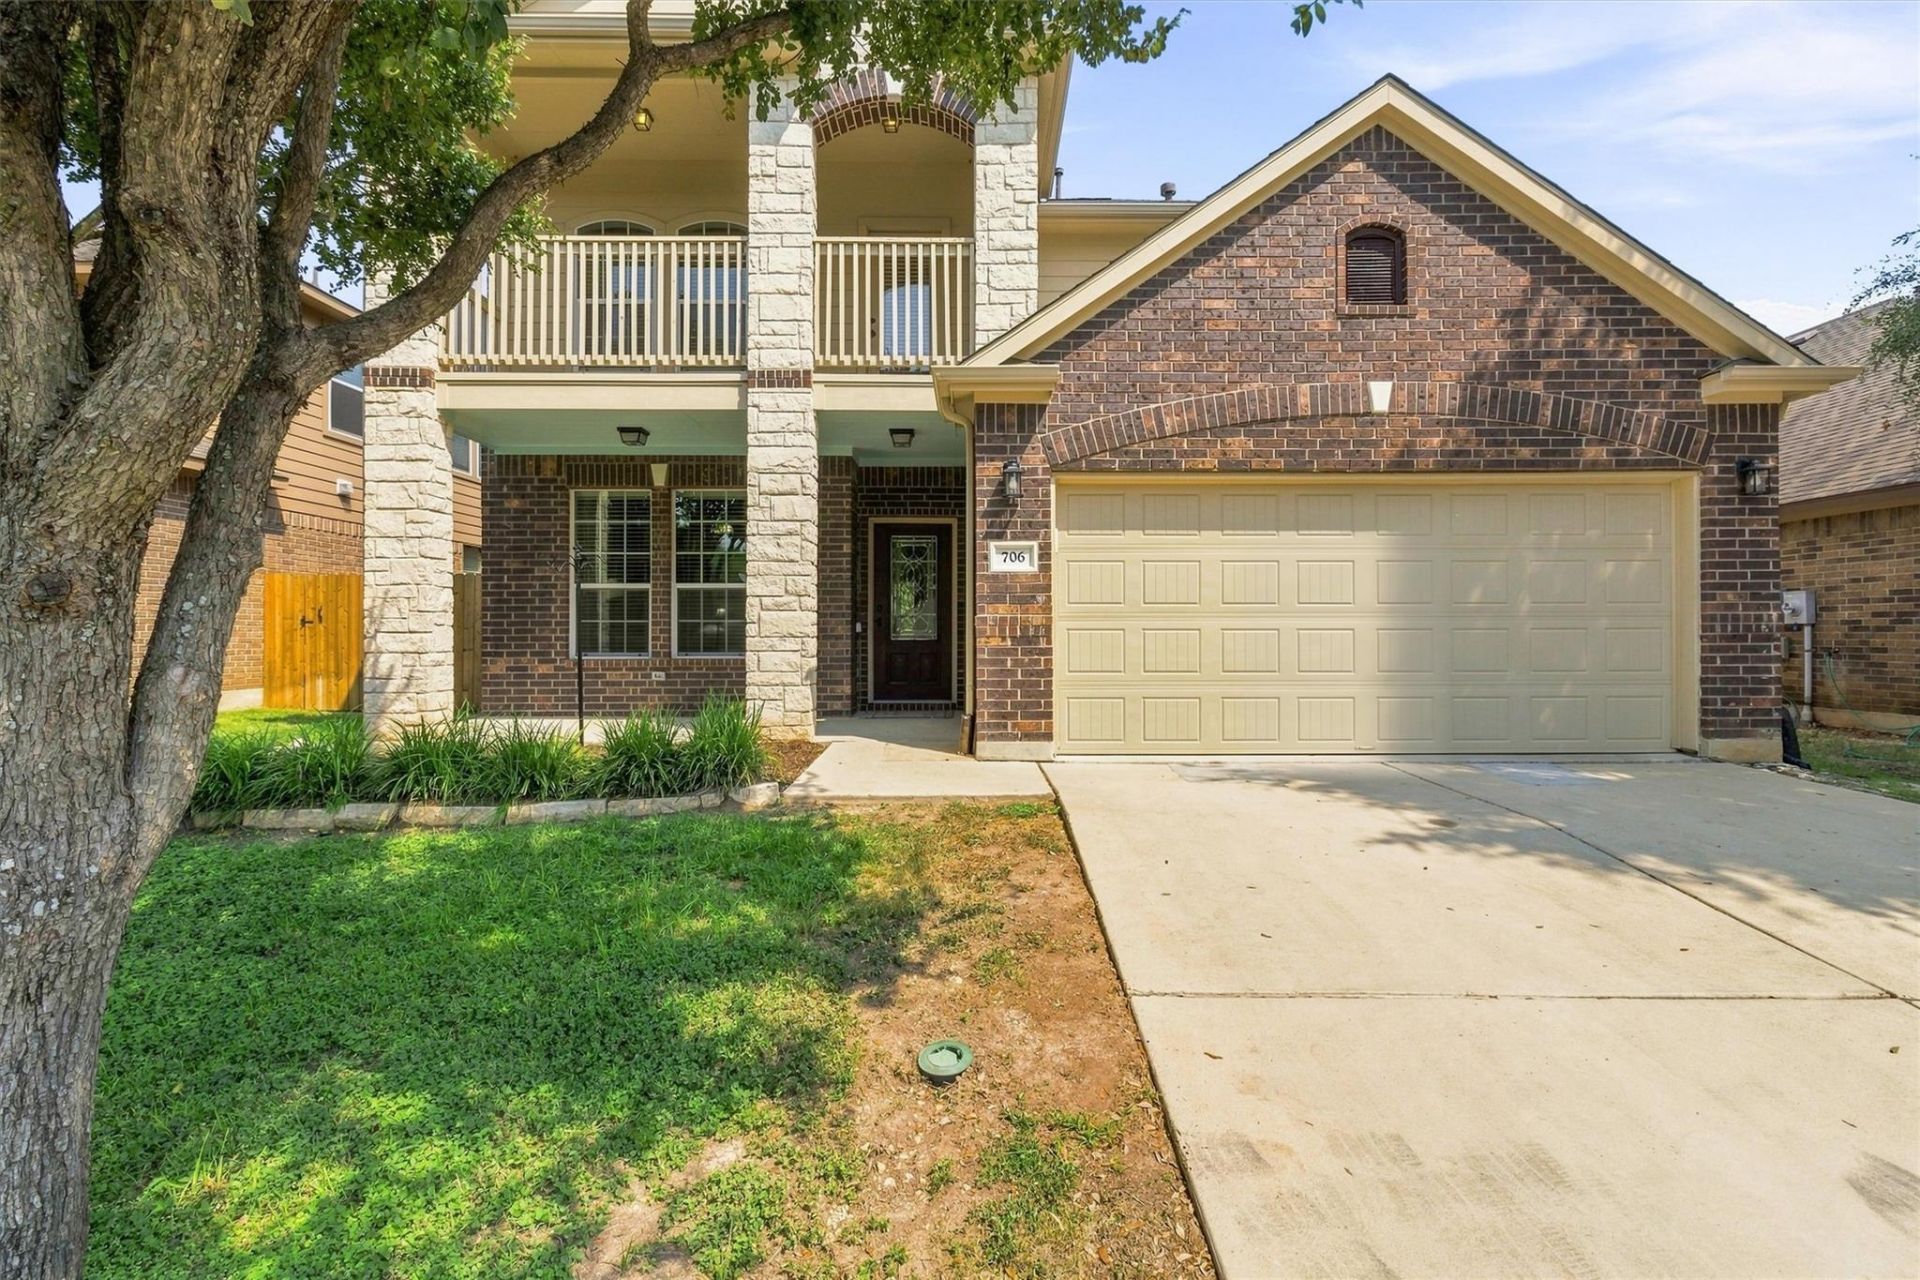
This spacious 2,906-square-foot home (per tax records) offers an open floor plan designed for comfortable living and entertaining. The home features a **primary bedroom downstairs, providing privacy and convenience, along with a beautiful gourmet kitchen with generous cabinet and counter space and a large island that opens to the main living area.With two living areas, there is plenty of flexible space for family gatherings, movie nights, a home office, playroom, or game room. The open-concept design creates an inviting flow between the kitchen, dining area, and living spaces, making this home ideal for both everyday living and entertaining.Living in Blanco Vista means enjoying an impressive collection of community amenities, including community swimming pool, a children's splash pad, playgrounds, hike-and-bike trails, a fishing pond, picnic areas, and open green spaces. Residents also have access to Five Mile Dam Park and the Blanco River, providing additional opportunities for outdoor recreation.Located in San Marcos with convenient access to shopping, dining, schools, major highways, and the Austin?San Antonio corridor, offers space, flexibility, and the lifestyle many buyers are looking for in Central Texas.
Property Features
Property Type: Residential - Single Family
Cooling: Ceiling Fan(s), Central Air
Garage: 2
Heating: Central, Natural Gas
Lot Size: 0.14 Acres
Roof Type: Composition
Stories: 2.0
Taxes: $10,102
Year Built: 2013
Amenities
High Ceilings
French Doors
In-Law Floorplan
Multiple Living Areas
Pantry
Primary Bedroom on Main
Study/Home Office
Balcony
Gutters Full
Private Yard
Feature Descriptions
Appliances: Dishwasher, Disposal, Dryer, Free-Standing Gas Range, Free-Standing Refrigerator, Water Softener Owned
Area #: HH
Community Features: BBQ Pit/Grill, Cluster Mailbox, Curbs, High Speed Internet, Playground, Pool
Days on Site: 2
Door Features: French Doors
Exterior: HardiPlank Type, Masonry ??? Partial
Fencimg: Back Yard, Masonry, Wood
Flood Plain: No
Flooring: Tile, Wood
HOA Fee: $165/ Quarterly
Lot: Level, Sprinkler - Automatic, Sprinkler - In-ground, Trees-Medium (20 Ft - 40 Ft)
Parcel#: 110620000A004002
Parking: Door-Single
Parking Notes: Door-Single
Patio/Porch: Covered, Front Porch, Patio
Restrictions: Deed Restrictions
Sewer: Public Sewer
Utilities: Cable Connected, Electricity Connected, Natural Gas Connected, Sewer Connected
Water: Public
Window: Double Pane Windows
Local Schools
High School: Jack C Hays
Middle School: Laura B Wallace
Elementary School: Blanco Vista Elem
School District: HaysCONSISD
Listed By / Shown By
Listed By
Agency Name: Asset Realty
Agency Contact: (512) 791-4543
Shown By
Agent Name: Hodge Team
Agent Phone: (512) 947-0794
Agency Title: Realty Capital City

Estimate Your Payment
Estimated Payment
$ 1,935.57 per month $967.01 Principal & Interest $841.83 Property Tax $126.73 Homeowner's Insurance
706 Irvin Dr | MLS# 2145179
This single family home located at 706 Irvin Dr, San Marcos, TX 78666 is currently listed for sale with an asking price of $434,500. This property was built in 2013 and has 4 bedrooms and 2 full and 1 partial baths with 2907 sq. ft. Irvin Dr is located in the Blanco Vista Tr I subdivision within the HaysCONSISD school district. Search Blanco Vista Tr I real estate on hodgeteam.rmcapitalcity.com today.