
BEDS5
BATHS3 full
SQUARE FEET3,291
MLS#7809732
STATUSActive
PROPERTY TYPERental - Single Family
SUBDIVISIONBlanco Vista Tr I
SCHOOLHaysCONSISD
Property Description
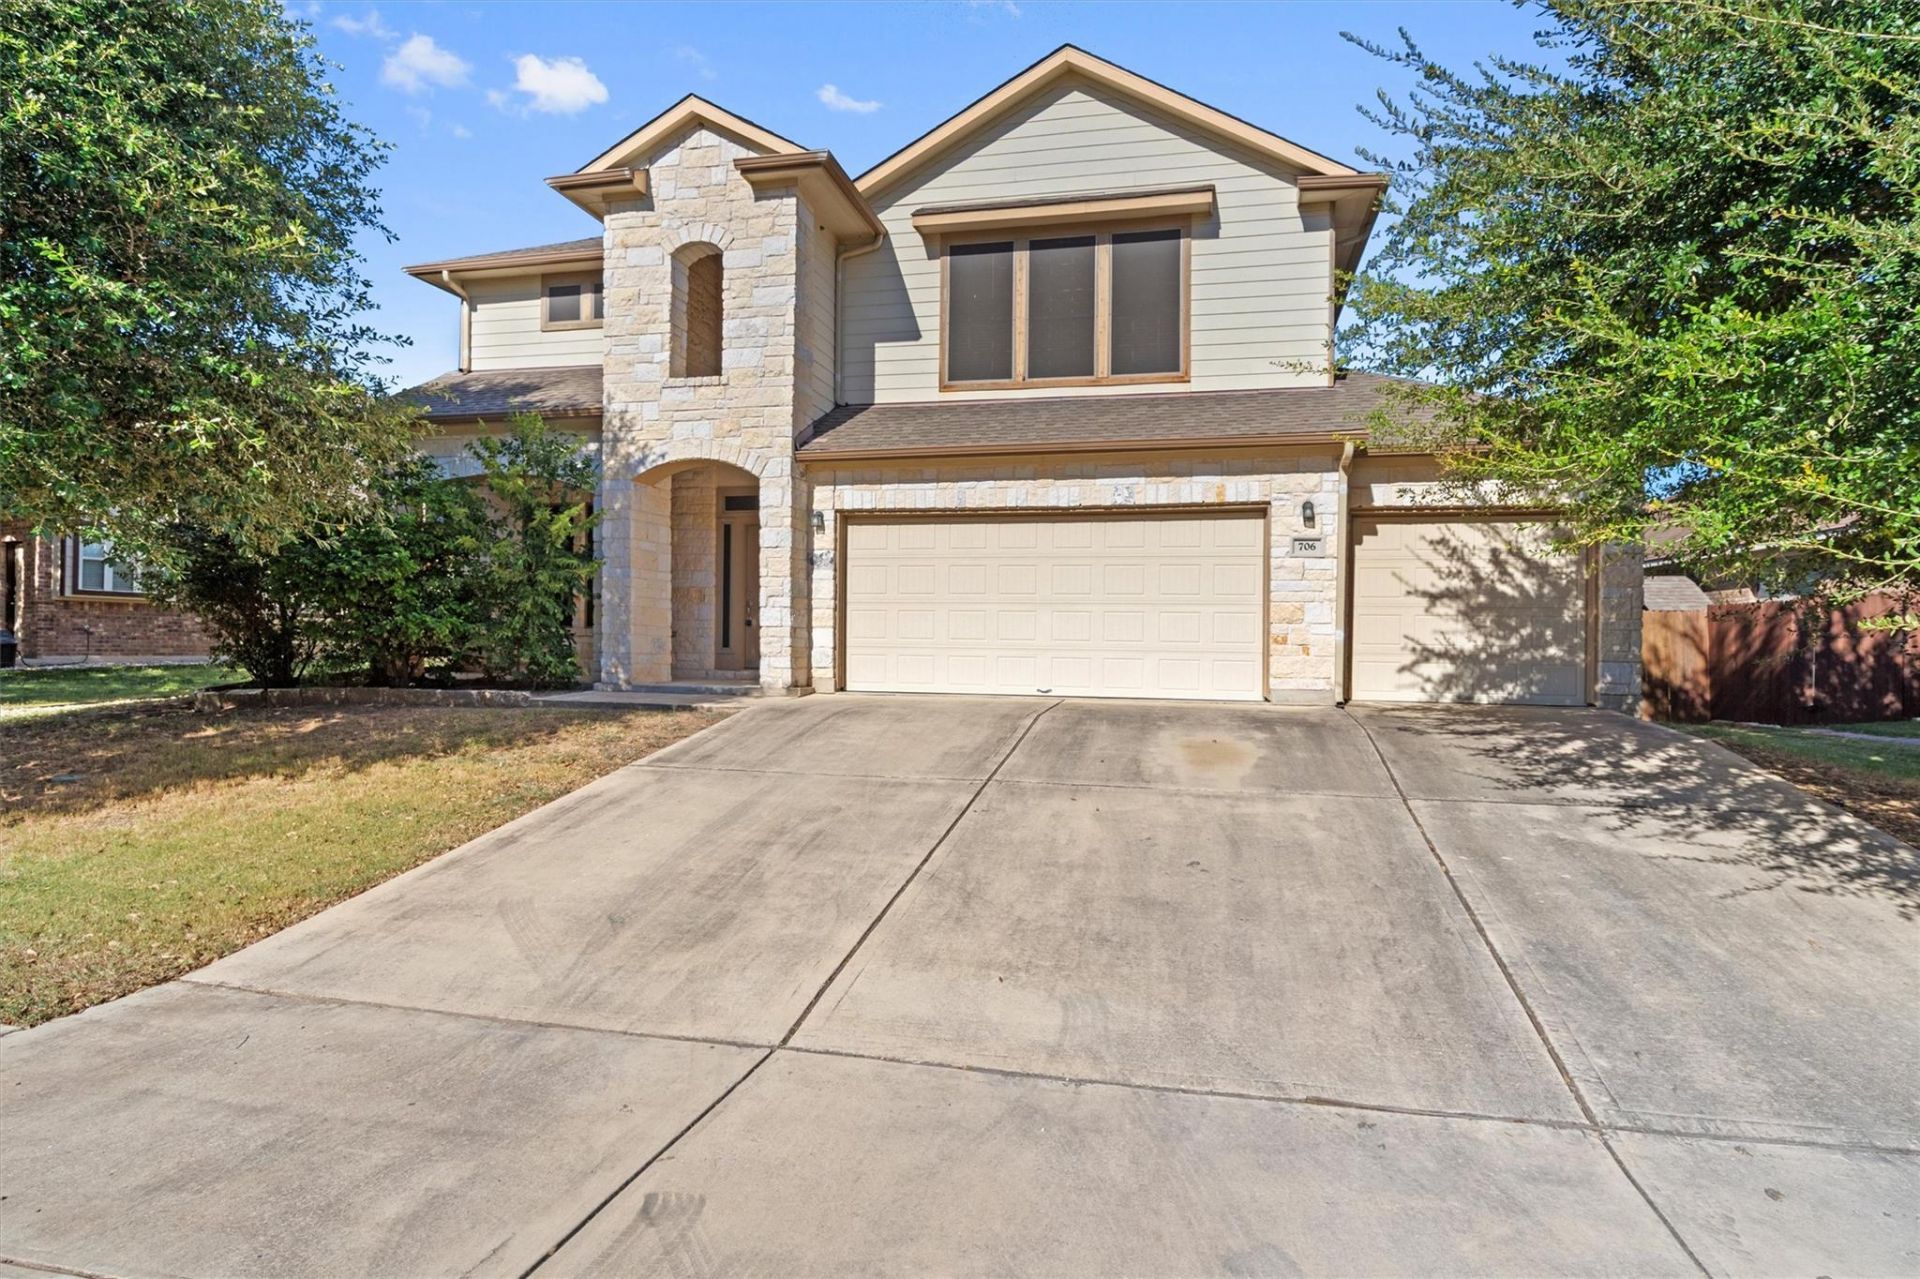
Welcome home to 706 Harwood Drive, a spacious and inviting home in the desirable Blanco Vista community of San Marcos, ready for immediate move-in! This beautiful home offers an open and functional layout with plenty of natural light, spacious living areas, and comfortable bedrooms. Owner covers landscaping! The kitchen features ample cabinetry and counter space, making it ideal for everyday living and entertaining. The home also includes a convenient laundry room with a washer and dryer included. Enjoy the fenced backyard and covered patio, perfect for relaxing or entertaining. Residents of Blanco Vista have access to fantastic community amenities, including pools, playgrounds, parks, picnic areas, trails, and more. The location offers convenient access to I-35, shopping, dining, Texas State University, and all that San Marcos has to offer. Pets are welcome?one pet only, under 20 lbs. With its convenient location, community amenities, and immediate availability, this home is ready to welcome you! Schedule your showing today. Tenants will be required to sign up for the Resident Perks Program at $25/mo per household.
Property Features
Property Type: Rental - Single Family
Cooling: Ceiling Fan(s), Central Air
Fenced: Yes
Garage: 3 car attached
Heating: Central
Lot Size: 0.19 Acres
Roof Type: Composition, Shingle
Stories: 2.0
Year Built: 2012
Amenities
Breakfast Bar
Ceiling Fan(s)
High Ceilings
Stone Counters
Entrance Foyer
Interior Steps
Multiple Living Areas
Open Floorplan
Pantry
Recessed Lighting
Walk-In Closet(s)
Gutters Partial
Private Yard
Feature Descriptions
Appliances: Dishwasher, Disposal, Dryer, Gas Cooktop, Microwave, Gas Oven, Free-Standing Gas Range, Refrigerator, Stainless Steel Appliance(s), Washer, Washer/Dryer, Electric Water Heater
Area #: HH
Body of Water: See Remarks
Community Features: BBQ Pit/Grill, Clubhouse, Park, Picnic Area, Playground, Pool
Days on Site: 10
Exterior: Masonry ??? Partial, Stone Veneer
Fencimg: Back Yard, Fenced, Full, Privacy, Security, Wood
Flood Plain: No
Flooring: Carpet, Tile
Lot: Back Yard, Curbs, Front Yard, Sprinkler - Automatic, Trees-Moderate
Parcel#: 110620000B003002
Parking: Attached, Garage
Parking Notes: Attached, Garage
Patio/Porch: Covered, Patio, Rear Porch
Pets Allowed: Cats OK, Dogs OK, Small Dogs, Number Limit, Size Limit
Security: Smoke Detector(s)
Sewer: Public Sewer
Utilities: Electricity Connected, Natural Gas Connected, Sewer Connected, Water Connected
Water: Public
Window: Blinds, Insulated Windows, Screens
Local Schools
High School: Jack C Hays
Middle School: Laura B Wallace
Elementary School: Blanco Vista Elem
School District: HaysCONSISD
Listed By / Shown By
Listed By
Agency Name: Keller Williams Realty
Agency Contact: (512) 535-7450
Shown By
Agent Name: Hodge Team
Agent Phone: (512) 947-0794
Agency Title: Realty Capital City

706 Harwood Dr | MLS# 7809732
This property located at 706 Harwood Dr, San Marcos, TX 78666 is currently listed for rent with an asking price of $2,500 / Monthly. Harwood Dr is located within the HaysCONSISD school district. Search San Marcos real estate on hodgeteam.rmcapitalcity.com today.