
BEDS4
BATHS4 full 1 partial
SQUARE FEET3,894
MLS#6247587
STATUSActive
PROPERTY TYPEResidential - Single Family
SUBDIVISIONSerene Hills
SCHOOLLake Travis ISD
Property Description
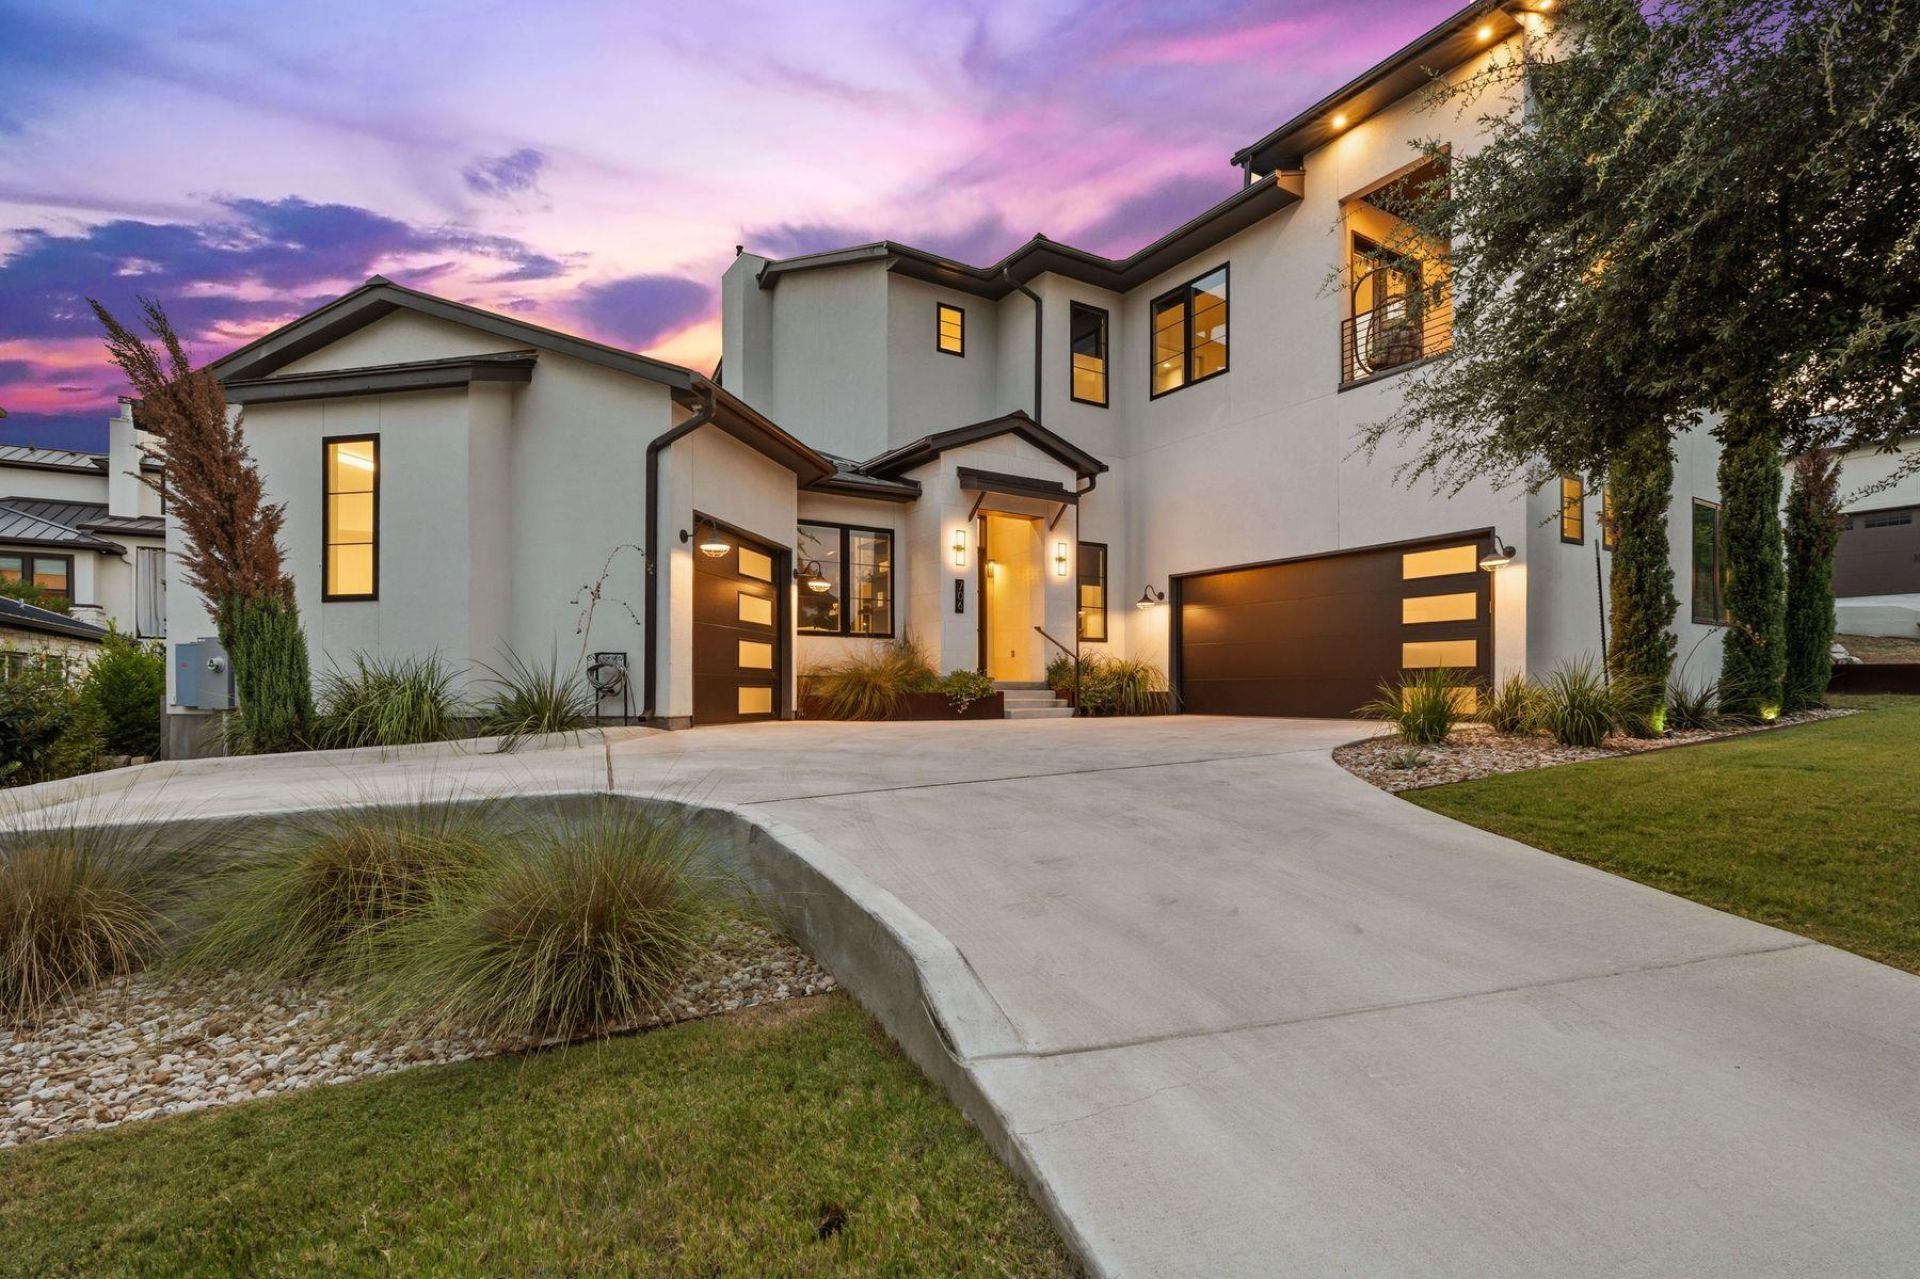
Custom built and beautifully curated, this impressive Serene Hills residence blends modern design with a warm, inviting atmosphere. With 4 bedrooms, 4.5 baths and generous living spaces, there is room for everyone. A light-filled floorplan flows into the spacious living area, where sliding glass doors extend to the covered patio and landscaped yard. The main level includes a private study, luxurious primary suite and secondary bedroom with ensuite bath. The kitchen takes center stage with a stunning black and gold ILVE Italian range with 7 burners and double ovens, rich dark cabinetry, oversized waterfall island with storage, built-in refrigerator and huge pantry. A lighted display cabinet showcases china or collections, while a glass-enclosed bar with beverage cooler tucked beneath the staircase adds sophistication for entertaining.The primary suite is a private spa oasis. The dramatic bath features a soaking tub, large shower and custom walk-in closet with built-in drawers and shelving. A bright fitness nook opens to the backyard, while an infrared sauna completes the space. Upstairs, two additional bedrooms, including one with an ensuite bath, share a spacious game room with wet bar and a dedicated media room. A walk-out balcony with Hill Country views captures the breeze and provides a relaxing spot for morning coffee. Outdoor living includes a covered patio and built-in kitchen with gas grill and sink. The easy-care yard offers privacy with a stone wall along the rear. A community park directly across the street adds recreation just steps away. The 3-car garage provides vehicle and storage space. Additional features include wood-look tile flooring, whole-home water softener, surround sound and custom window shades. Highly regarded Lake Travis schools and a nearby elementary school add to the appeal, along with close proximity to The Hills Country Club and Lakeways shopping, dining, golf, parks and Lake Travis.
Property Features
Property Type: Residential - Single Family
Cooling: Ceiling Fan(s), Central Air, Electric
Fireplaces: 1
Garage: 3
Heating: Natural Gas
Lot Size: 0.24 Acres
Roof Type: Metal
Stories: 2.0
Taxes: $30,413
Year Built: 2022
Amenities
Bar
Breakfast Bar
Built-in Features
Ceiling Fan(s)
High Ceilings
Quartz Counters
Double Vanity
Eat-in Kitchen
French Doors
In-Law Floorplan
Interior Steps
Kitchen Island
Multiple Living Areas
Open Floorplan
Pantry
Primary Bedroom on Main
Recessed Lighting
Soaking Tub
Study/Home Office
Walk-In Closet(s)
Balcony
Gas Grill
Gutters Full
No Exterior Steps
Outdoor Grill
Playground
Private Yard
Feature Descriptions
Appliances: Bar Fridge, Built-In Refrigerator, Dishwasher, Disposal, Gas Range, Microwave, Oven, Double Oven, Free-Standing Gas Range, Refrigerator, Stainless Steel Appliance(s), WaterSoftener, Wine Cooler, Wine Refrigerator
Area #: LS
Community Features: Park, Playground
Days on Site: 1
Door Features: French Doors
Exterior: Stucco
Fencimg: Back Yard, Stone, Wrought Iron
Fireplace: Family Room
Flood Plain: No
Flooring: Carpet, Tile
HOA Fee: $280/ Quarterly
Lot: Back Yard, Interior Lot, Sprinkler - Automatic, Sprinkler - In-ground, Trees-Small (Under 20 Ft)
Parcel#: 01278301150000
Parking: Door-Multi, Door-Single, Driveway, Garage Faces Side
Parking Notes: Door-Multi, Door-Single, Driveway, Garage Faces Side
Patio/Porch: Covered, Patio, Terrace
Restrictions: City Restrictions, Covenant, Deed Restrictions
Security: yes
Security: Security System, Security System Owned
Sewer: Municipal Utility District (MUD)
Utilities: Electricity Connected, Natural Gas Connected, Sewer Connected, Underground Utilities, Water Connected
Water: Municipal Utility District (MUD)
Window: Window Coverings, Window Treatments
Local Schools
High School: Lake Travis
Middle School: Lake Travis
Elementary School: Serene Hills
School District: Lake Travis ISD
Listed By / Shown By
Listed By
Agency Name: Kuper Sotheby's Int'l Realty
Agency Contact: (512) 695-0679
Shown By
Agent Name: Hodge Team
Agent Phone: (512) 947-0794
Agency Title: Realty Capital City

Estimate Your Payment
Estimated Payment
$ 6,184.40 per month $3,227.07 Principal & Interest $2,534.42 Property Tax $422.92 Homeowner's Insurance
706 Crestone Stream Dr | MLS# 6247587
This single family home located at 706 Crestone Stream Dr, Austin, TX 78738 is currently listed for sale with an asking price of $1,450,000. This property was built in 2022 and has 4 bedrooms and 4 full and 1 partial baths with 3894 sq. ft. Crestone Stream Dr is located in the Serene Hills subdivision within the Lake Travis ISD school district. Search Serene Hills real estate on hodgeteam.rmcapitalcity.com today.