
BEDS3
BATHS2 full
SQUARE FEET1,522
MLS#1323876
STATUSActive
PROPERTY TYPEResidential - Single Family
SUBDIVISIONSunset Oaks
SCHOOLLockhart ISD
Property Description
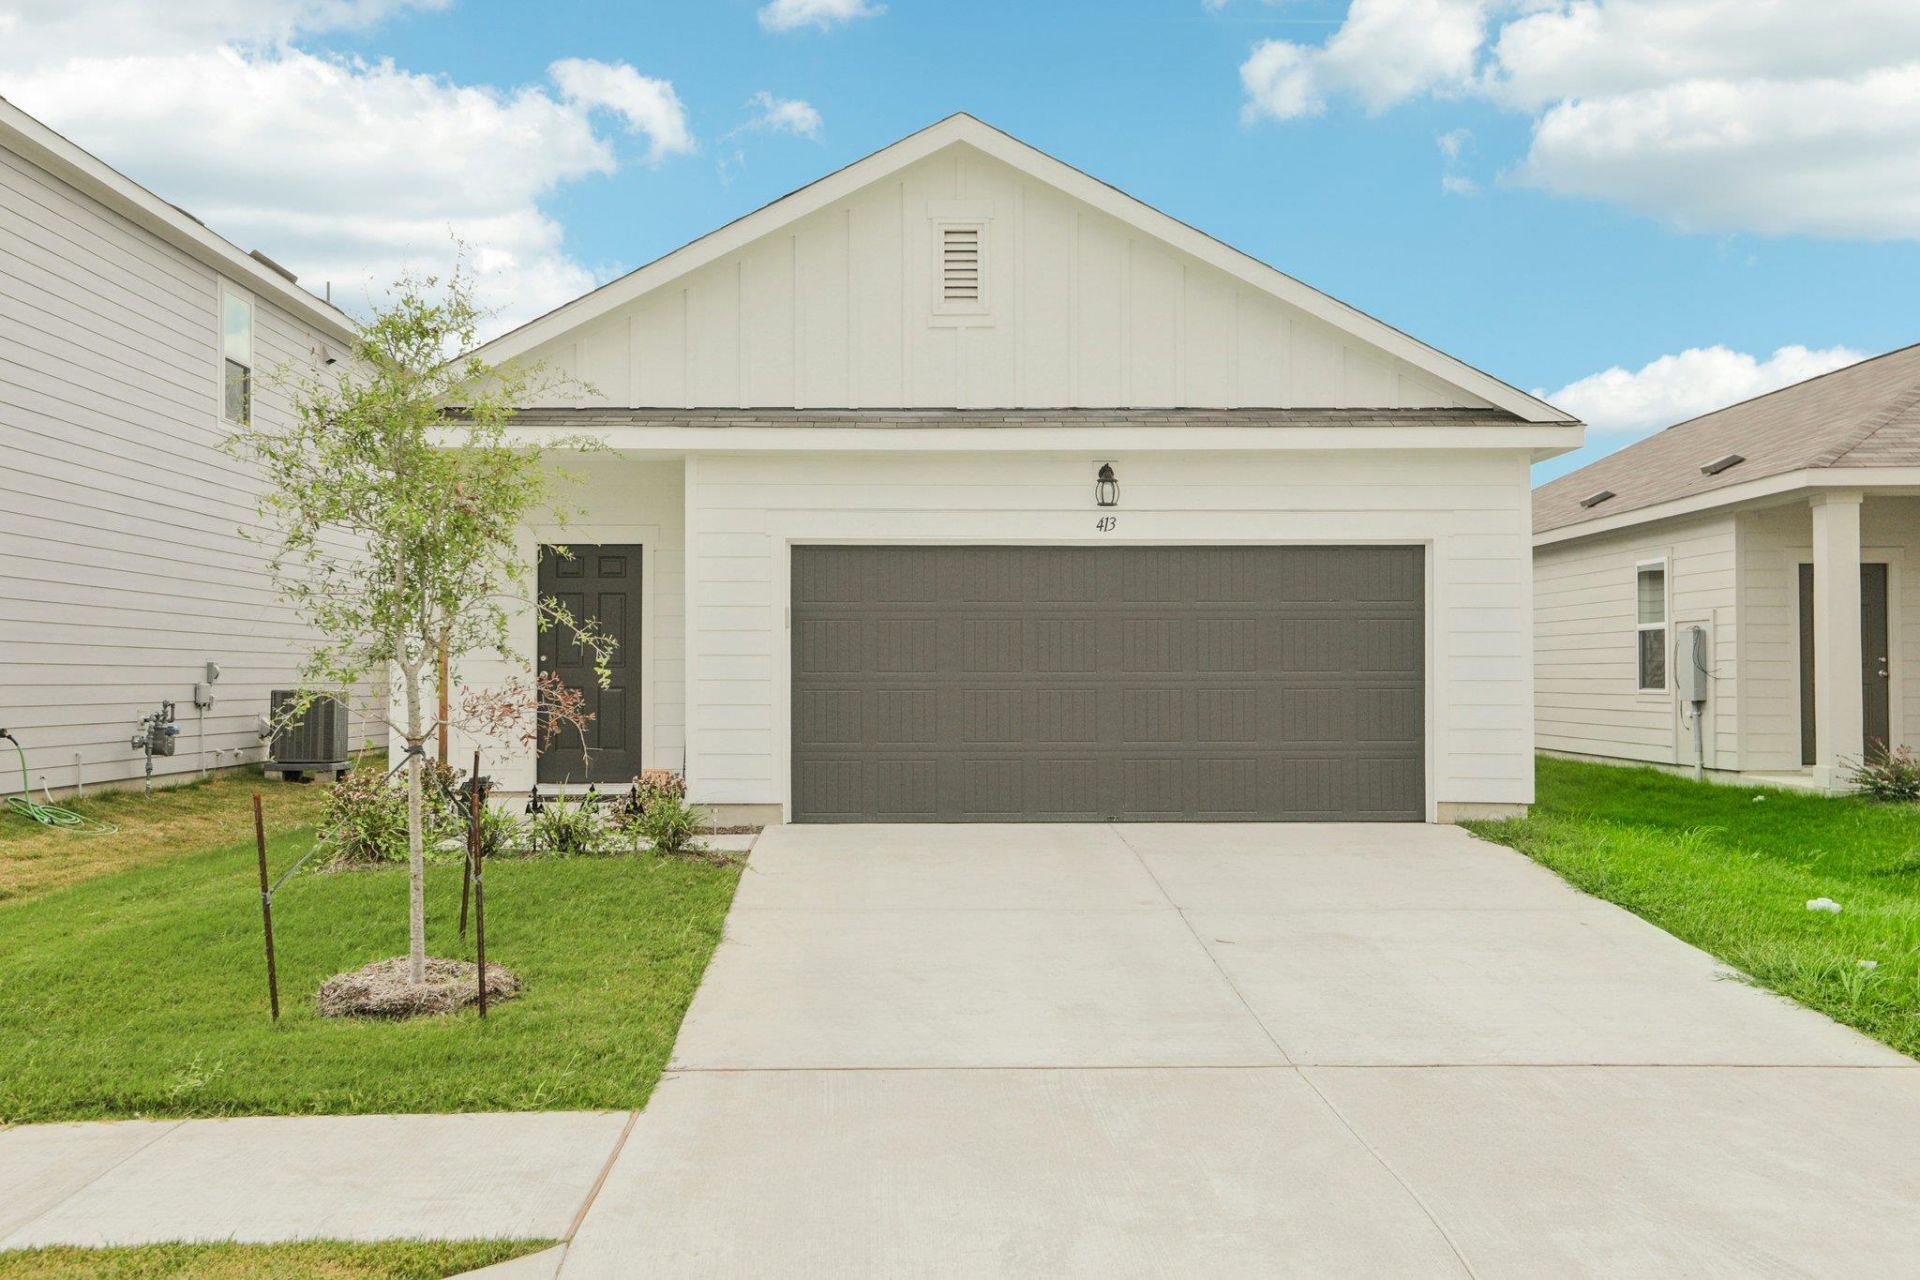
NEW CONSTRUCTION BY STARLIGHT HOMES! Available October 2026! Enter through the front porch into a foyer with two bedrooms and a full bath located near the front of the home. The laundry room and coat closet are also accessible from this hallway. At the center of the home, the kitchen opens to the dining area and great room, creating a spacious main living space. Toward the back, the primary bedroom features a walk-in closet and a primary bath. A patio is accessible through the great room, and the two-car garage connects to the home through a hallway near the foyer.
Property Features
Property Type: Residential - Single Family
Cooling: Central Air, Dual
Garage: 2 car attached
Heating: Central, Natural Gas
Lot Size: 0.10 Acres
Roof Type: Composition, Shingle
Stories: 1.0
Taxes: $197
Year Built: 2026
Amenities
Gas Dryer Hookup
Eat-in Kitchen
Entrance Foyer
Kitchen Island
Open Floorplan
Primary Bedroom on Main
Washer Hookup
Feature Descriptions
Appliances: Dishwasher, Disposal, ENERGY STAR Qualified Appliances, Gas Range, Ice Maker, Microwave, Refrigerator, Stainless Steel Appliance(s), Washer/Dryer, Electric Water Heater
Area #: CC
Community Features: Cluster Mailbox, Playground, Pool, Sport Court(s)/Facility
Days on Site: 2
Exterior: HardiPlank Type
Fencimg: Back Yard, Privacy
Flood Plain: No
Flooring: Vinyl
HOA Fee: $35/ Monthly
Laundry: Gas Dryer Hookup, Washer Hookup
Lot: Sprinkler - Automatic, Sprinkler - Back Yard, Sprinklers In Front, Trees-Moderate
Parcel#: 010116303301200
Parking: Attached, Garage, Garage Faces Front
Parking Notes: Attached, Garage, Garage Faces Front
Patio/Porch: Front Porch
Restrictions: Deed Restrictions
Security: Smoke Detector(s)
Sewer: Public Sewer
Utilities: Cable Available, Electricity Available, Internet-Cable, Natural Gas Available, Phone Available, Sewer Available
Water: Public
Window: Double Pane Windows, ENERGY STAR Qualified Windows
Local Schools
High School: Lockhart
Middle School: Lockhart
Elementary School: Borchert Loop
School District: Lockhart ISD
Listed By / Shown By
Listed By
Agency Name: ERA Experts
Agency Contact: (512) 270-4765
Shown By
Agent Name: Hodge Team
Agent Phone: (512) 947-0794
Agency Title: Realty Capital City

Estimate Your Payment
Estimated Payment
$ 722.10 per month $623.92 Principal & Interest $16.42 Property Tax $81.77 Homeowner's Insurance
703 Lagoon Dr | MLS# 1323876
This single family home located at 703 Lagoon Dr, Maxwell, TX 78656 is currently listed for sale with an asking price of $280,340. This property was built in 2026 and has 3 bedrooms and 2 full baths with 1522 sq. ft. Lagoon Dr is located in the Sunset Oaks subdivision within the Lockhart ISD school district. Search Sunset Oaks real estate on hodgeteam.rmcapitalcity.com today.