
BEDS3
BATHS2 full
SQUARE FEET1,618
MLS#3035269
STATUSActive
PROPERTY TYPEResidential - Single Family
SUBDIVISIONMilwood
SCHOOLRound Rock ISD
Property Description
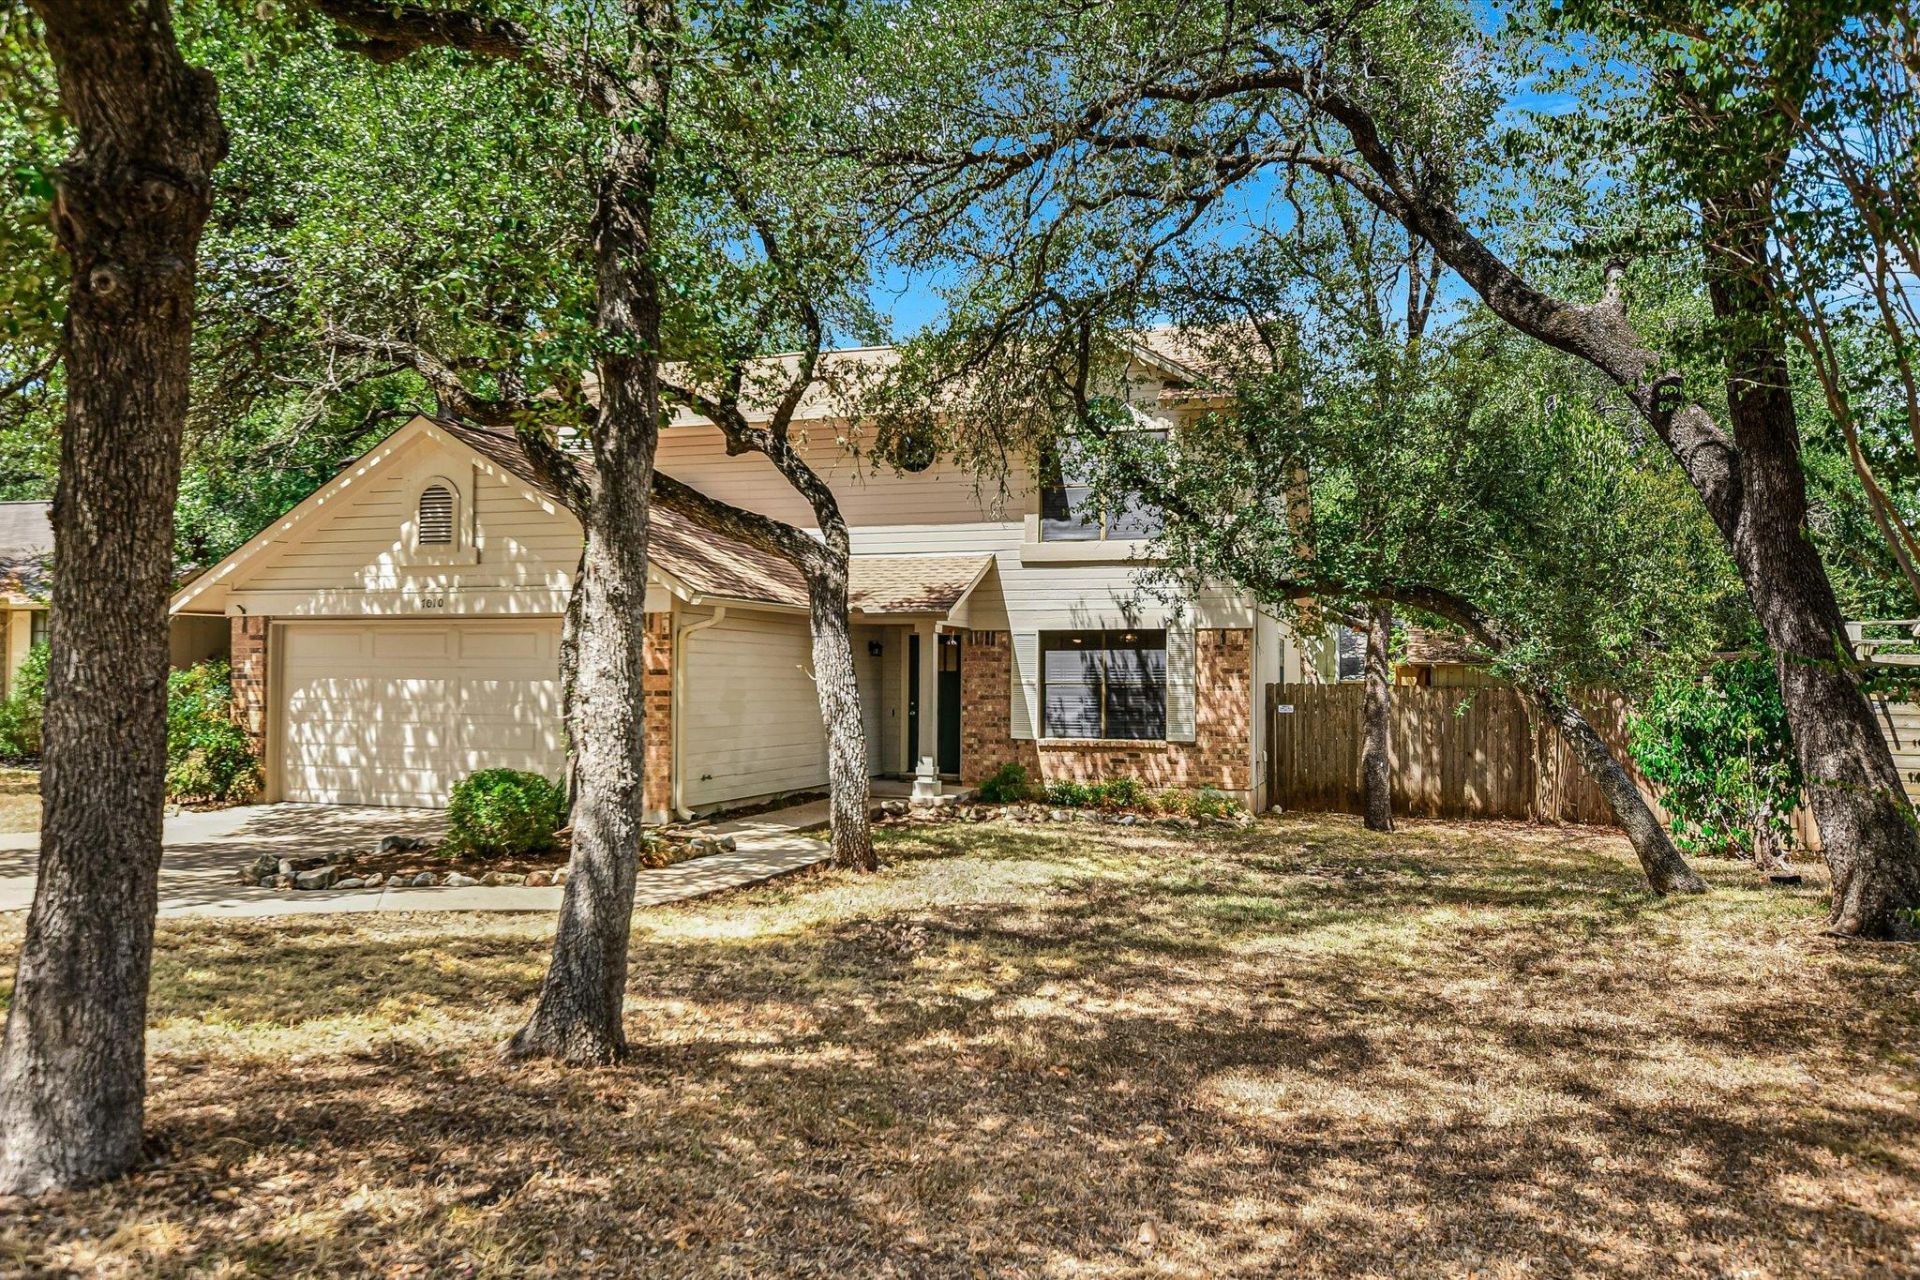
Owner is a Licensed Texas Real Estate Agent - This transaction will be a 1031 Exchange - Great Investment Location approximately 1/2 mile from the new Apple Computer Campus located on Parmer Lane - All New Stainless Steel Kitchen Appliances (Gas Range, Hood Vent, Dishwasher, Refrigerator) in addition to New Luxury Vinyl Plank Flooring Downstairs, New Carpet Upstairs & Epoxy Coating on Garage Floor - all just installed August 2026. Exterior Fireplace Siding Replaced 2022 / HVAC replaced 2015 / Gas Water Heater Replaced 2020 / Fireplace Firebox Replaced 2013 / Roof Shingles Replaced 2009. Unique floorplan features Primary Bedroom / Primary Bath Upstairs and all other bedrooms on the main level - Great Layout for roommate(s) - Residents of this neighborhood also have Year Round Access to Tennis & a Jr. Olympic Size Pool with Swim Lanes (Heated During the Winter) for an additional modest fee (Community Pool & Parks provided by North Austin Municipal Utility District #1) Contact Listing Agent for Additional Information
Property Features
Property Type: Residential - Single Family
Cooling: Central Air, Electric
Fireplaces: 1
Garage: 2 car attached
Heating: Central, Natural Gas
Lot Size: 0.16 Acres
Roof Type: Shingle
Stories: 2.0
Taxes: $7,120
Year Built: 1986
Amenities
Breakfast Bar
Ceiling Fan(s)
Cathedral Ceiling(s)
High Ceilings
Corain Counters
Electric Dryer Hookup
Gas Dryer Hookup
High Speed Internet
Pantry
Gutters Partial
Playground
Private Yard
Feature Descriptions
Appliances: Dishwasher, Disposal, Gas Range, Free-Standing Refrigerator, Gas Water Heater
Area #: NW
Community Features: Cluster Mailbox, Park, Playground
Days on Site: 3
Exterior: Brick Veneer, Frame, HardiPlank Type, Board & Batten
Fencimg: Back Yard, Wood
Fireplace: Gas Starter, Wood Burning
Flood Plain: No
Flooring: Carpet, Laminate, Vinyl
Laundry: Electric Dryer Hookup, Gas Dryer Hookup
Lot: Back Yard, Curbs, Front Yard, Level, Trees-Medium (20 Ft - 40 Ft)
Parcel#: 164636000H0035
Parking: Attached, Driveway, Garage, Garage Faces Front
Parking Notes: Attached, Driveway, Garage, Garage Faces Front
Patio/Porch: Front Porch, Patio
Restrictions: City Restrictions, Deed Restrictions, Zoning
Security: Smoke Detector(s)
Sewer: Municipal Utility District (MUD)
Utilities: Electricity Connected, Internet-Cable, Natural Gas Connected, Phone Available, Sewer Connected, Underground Utilities, Water Connected
Water: Municipal Utility District (MUD)
Window: Blinds
Local Schools
High School: McNeil
Middle School: Deerpark
Elementary School: Jollyville
School District: Round Rock ISD
Listed By / Shown By
Listed By
Agency Name: Austin Loop 1 Realty, LLC
Agency Contact: (512) 762-3268
Shown By
Agent Name: Hodge Team
Agent Phone: (512) 947-0794
Agency Title: Realty Capital City

Estimate Your Payment
Estimated Payment
$ 1,625.40 per month $912.48 Principal & Interest $593.33 Property Tax $119.58 Homeowner's Insurance
7010 Riverton Dr | MLS# 3035269
This single family home located at 7010 Riverton Dr, Austin, TX 78729 is currently listed for sale with an asking price of $410,000. This property was built in 1986 and has 3 bedrooms and 2 full baths with 1618 sq. ft. Riverton Dr is located in the Milwood subdivision within the Round Rock ISD school district. Search Milwood real estate on hodgeteam.rmcapitalcity.com today.