
BEDS3
BATHS2 full
SQUARE FEET1,441
MLS#9970203
STATUSActive Under Contract
PROPERTY TYPEResidential - Single Family
SUBDIVISIONCedar Park Towncenter
SCHOOLLeander ISD
Property Description
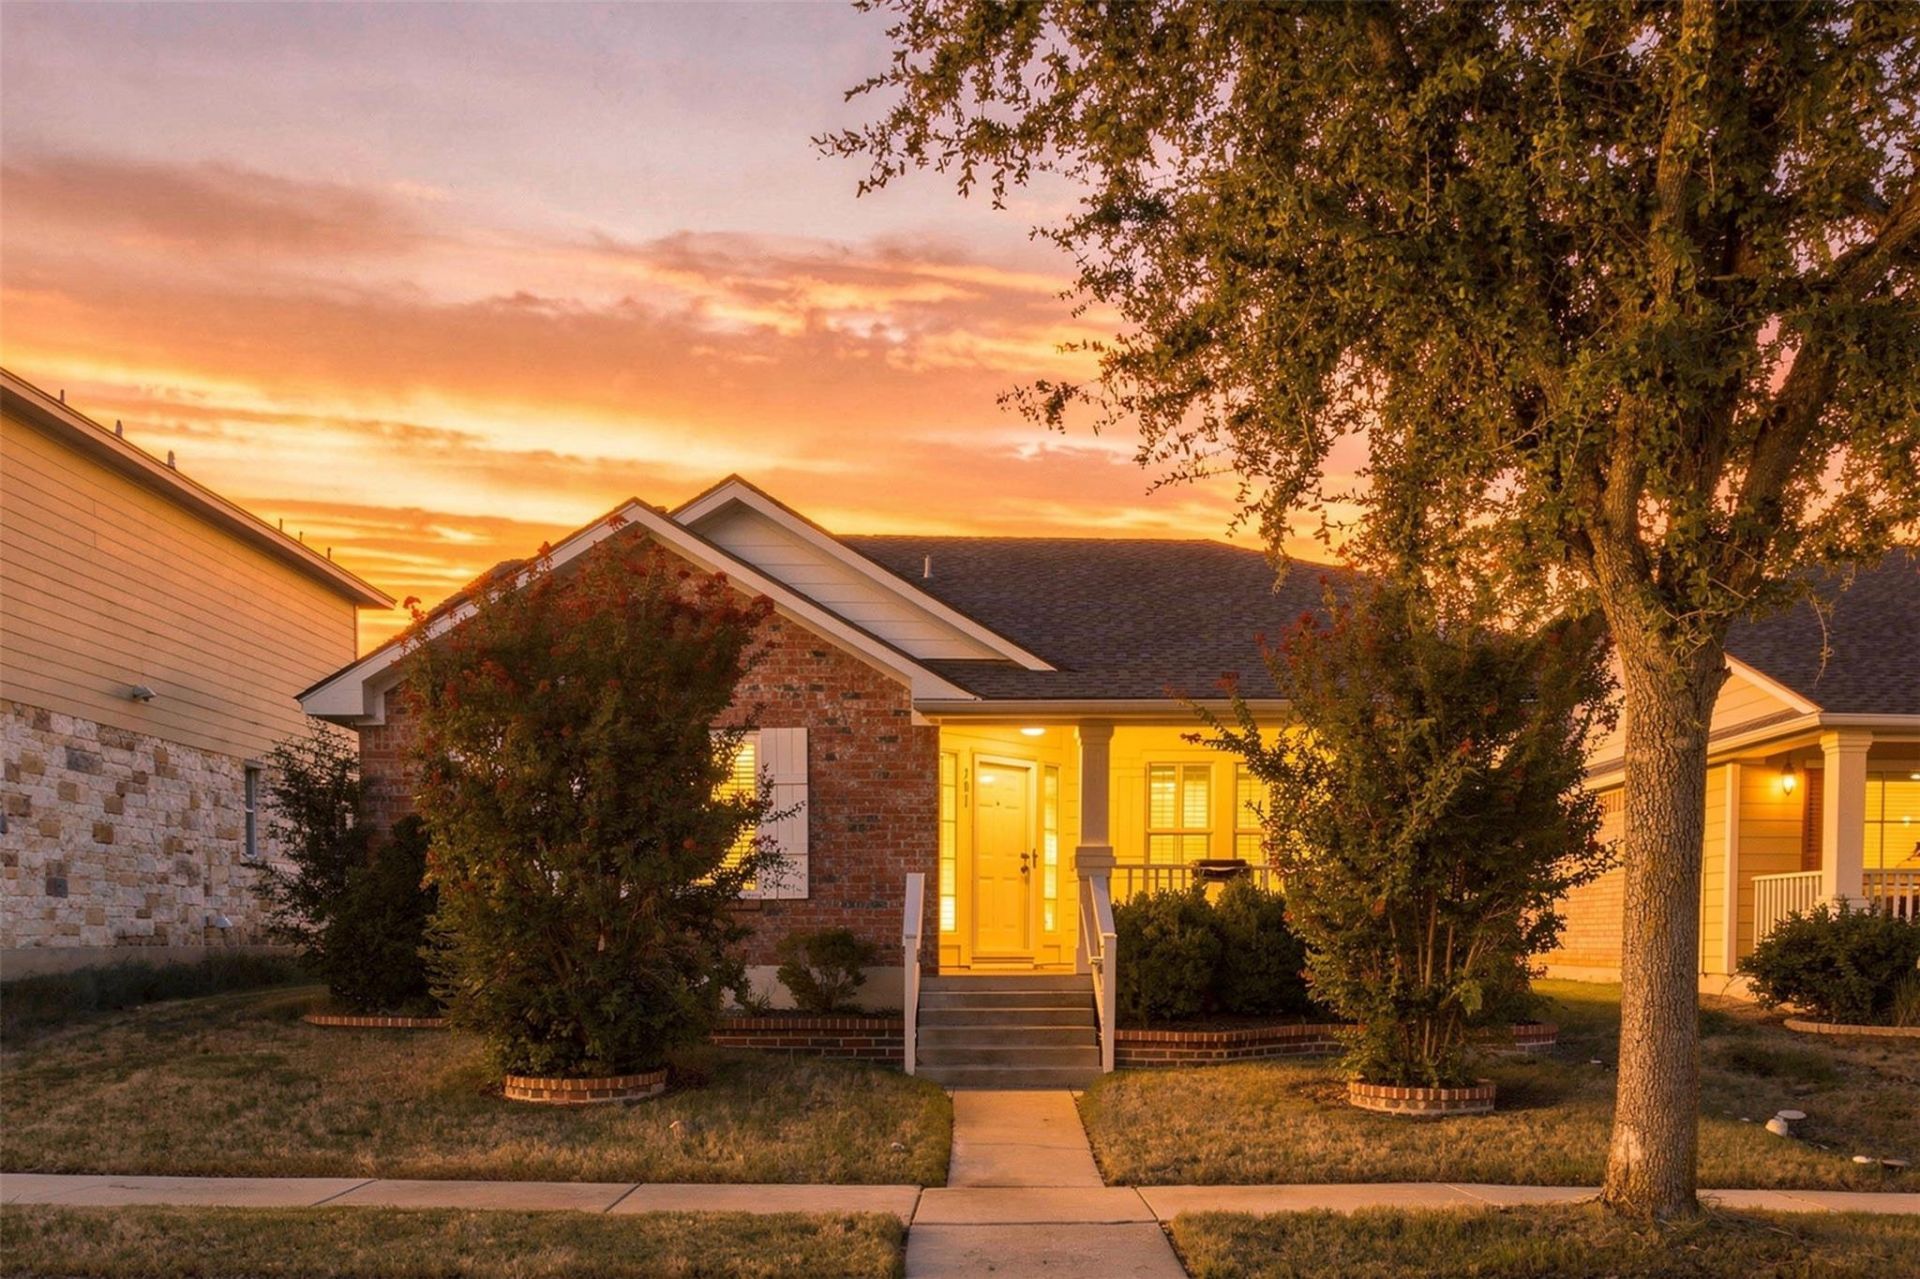
Charming one-story home in Cedar Park Town Center offering 1,441 sq ft, 2 bedrooms, and 2 full baths. This thoughtfully maintained home features plantation shutters, abundant natural light, a spacious living area, and a functional kitchen with plenty of storage. The primary suite offers a comfortable retreat, while the secondary bedroom provides flexibility for guests or a home office. Outside, enjoy a beautifully landscaped yard with mature trees, brick-and-stone accents, sprinkler system, and a peaceful backyard perfect for relaxing or entertaining. Additional highlights include a 2-car attached garage and a convenient location near 183A, shopping, dining, parks, and everyday amenities. A charming home in a fantastic Cedar Park location!
Property Features
Property Type: Residential - Single Family
Cooling: Central Air
Garage: 2
Heating: Central
Lot Size: 0.11 Acres
Roof Type: Shingle
Stories: 1.0
Taxes: $6,957
Year Built: 2007
Amenities
Ceiling Fan(s)
Granite Counters
Double Vanity
Electric Dryer Hookup
Gas Dryer Hookup
Kitchen Island
No Interior Steps
Open Floorplan
Pantry
Walk-In Closet(s)
Washer Hookup
Private Yard
Feature Descriptions
Appliances: Dishwasher, Disposal, Microwave, Self Cleaning Oven, Washer
Area #: CLN
Community Features: Cluster Mailbox
Days on Site: 13
Exterior: None
Fencimg: Vinyl
Flood Plain: No
Flooring: Laminate, Vinyl
HOA Fee: $57/ Monthly
Laundry: Electric Dryer Hookup, Gas Dryer Hookup, Washer Hookup
Lot: Alley Access, Back Yard, Front Yard, Sprinkler - In-ground, Trees-Medium (20 Ft - 40 Ft)
Parcel#: 17W317140019060006
Parking Notes: None
Patio/Porch: Covered, Front Porch, Rear Porch
Restrictions: City Restrictions, Deed Restrictions
Security: Carbon Monoxide Detector(s), Smoke Detector(s)
Sewer: Public Sewer
Special View Info: Neighborhood
Utilities: Electricity Available, Natural Gas Available, Phone Available
Water: Public
Window: Aluminum Frames, Plantation Shutters
Local Schools
High School: Rouse
Middle School: Knox Wiley
Elementary School: Lois F Giddens
School District: Leander ISD
Listed By / Shown By
Listed By
Agency Name: Pure Realty
Agency Contact: (512) 586-4886
Shown By
Agent Name: Hodge Team
Agent Phone: (512) 947-0794
Agency Title: Realty Capital City

Estimate Your Payment
Estimated Payment
$ 1,498.54 per month $812.33 Principal & Interest $579.75 Property Tax $106.46 Homeowner's Insurance
701 Brazos Bend Dr | MLS# 9970203
This single family home located at 701 Brazos Bend Dr, Cedar Park, TX 78613 is currently listed for sale with an asking price of $365,000. This property was built in 2007 and has 3 bedrooms and 2 full baths with 1441 sq. ft. Brazos Bend Dr is located in the Cedar Park Towncenter subdivision within the Leander ISD school district. Search Cedar Park Towncenter real estate on hodgeteam.rmcapitalcity.com today.