
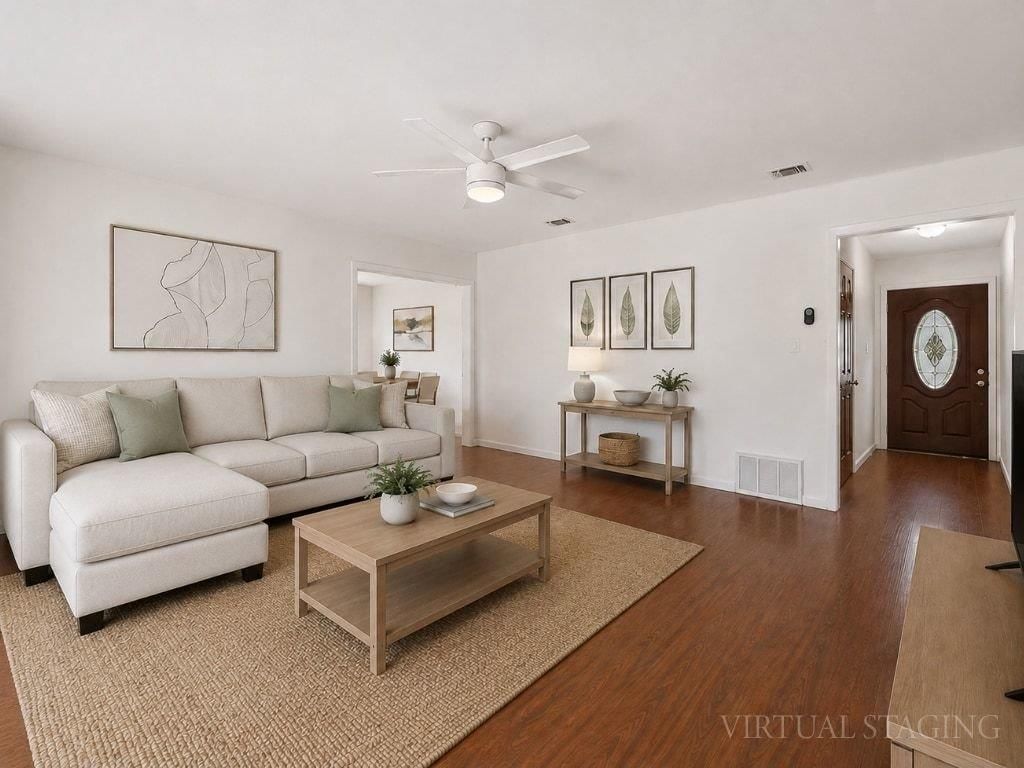
BEDS3
BATHS2 full
SQUARE FEET1,245
MLS#8634609
STATUSActive
PROPERTY TYPEResidential - Single Family
SUBDIVISIONWhispering Oaks 01
SCHOOLAustin ISD
Property Description
Beautifully remodeled and move-in ready, this charming 3-bedroom, 2-bath home in South Austin's established Whispering Oaks neighborhood combines modern updates with exceptional outdoor living. Ideally located with easy access to I-35, US-290/71, and MoPac, you'll also enjoy being just minutes from shopping, grocery stores, restaurants, and cafes. Inside, the home features updated flooring, smooth ceilings, fresh paint, solid wood interior doors, energy-efficient double-pane windows, a Smart Thermostat, and a stylish remodeled kitchen with custom cabinetry, granite countertops, and stainless steel appliances. Both bathrooms have been tastefully renovated with updated vanities, tile, tubs, lighting, and fixtures. The spacious primary suite opens through French doors to a private backyard retreat featuring a large covered patio, mature shade trees, and a large shed in the backyard and a Smart Thermostat, offering the perfect space for a home office, studio, workshop, or additional storage. The freshly painted exterior with modern farmhouse-inspired accents provides outstanding curb appeal, while additional updates include a two-car garage with a newer garage door and opener, a high-efficiency HVAC system with added attic insulation, a roof replaced in 2017, and a water heater replaced in 2020. This beautifully maintained home is truly move-in ready and offers the perfect blend of comfort, style, and convenience.
Property Features
Property Type: Residential - Single Family
Cooling: Central Air, Electric
Garage: 2 car attached
Heating: Central, ENERGY STAR Qualified Equipment, Forced Air
Lot Size: 0.17 Acres
Roof Type: Composition
Stories: 1.0
Taxes: $8,274
Year Built: 1970
Amenities
2 Primary Baths
Electric Dryer Hookup
French Doors
High Speed Internet
Low Flow Plumbing Fixtures
No Interior Steps
Pantry
Primary Bedroom on Main
CCTYD
Garden
Gutters Full
No Exterior Steps
Feature Descriptions
Appliances: Convection Oven, Dishwasher, Disposal, ENERGY STAR Qualified Appliances, Gas Cooktop, Gas Range, Gas Oven, RNGHD, Stainless Steel Appliance(s), Gas Water Heater
Area #: 10S
Days on Site: 22
Door Features: French Doors
Exterior: Brick, HardiPlank Type, Board & Batten Siding
Flood Plain: No
Flooring: Laminate, Tile
Laundry: Electric Dryer Hookup
Lot: Landscaped, Trees-Large (Over 40 Ft), Trees-Small (Under 20 Ft)
Parcel#: 04172004270000
Parking: Asphalt, Attached, Garage, Garage Door Opener, Garage Faces Front
Parking Notes: Asphalt, Attached, Garage, Garage Door Opener, Garage
Patio/Porch: Covered
Restrictions: City Restrictions, Deed Restrictions
Security: Carbon Monoxide Detector(s), Fire Alarm, Smoke Detector(s)
Sewer: Public Sewer
Special View Info: Neighborhood
Utilities: Cable Available, Electricity Available, Electricity Connected, Internet-Cable, Internet-Fiber, Natural Gas Available, Natural Gas Connected, Sewer Available, Sewer Connected, Water Available, Water Connected
Water: Public
Window: Double Pane Windows, Insulated Windows
Local Schools
High School: Crockett
Middle School: Covington
Elementary School: Cunningham
School District: Austin ISD
Listed By / Shown By
Listed By
Agency Name: Keller Williams Realty
Agency Contact: (512) 675-7653
Shown By
Agent Name: Hodge Team
Agent Phone: (512) 947-0794
Agency Title: Realty Capital City

Estimate Your Payment
Estimated Payment
$ 1,910.36 per month $1,079.40 Principal & Interest $689.50 Property Tax $141.46 Homeowner's Insurance
7004 Twisted Oaks Dr | MLS# 8634609
This single family home located at 7004 Twisted Oaks Dr, Austin, TX 78745 is currently listed for sale with an asking price of $485,000. This property was built in 1970 and has 3 bedrooms and 2 full baths with 1245 sq. ft. Twisted Oaks Dr is located in the Whispering Oaks 01 subdivision within the Austin ISD school district. Search Whispering Oaks 01 real estate on hodgeteam.rmcapitalcity.com today.