
BEDS4
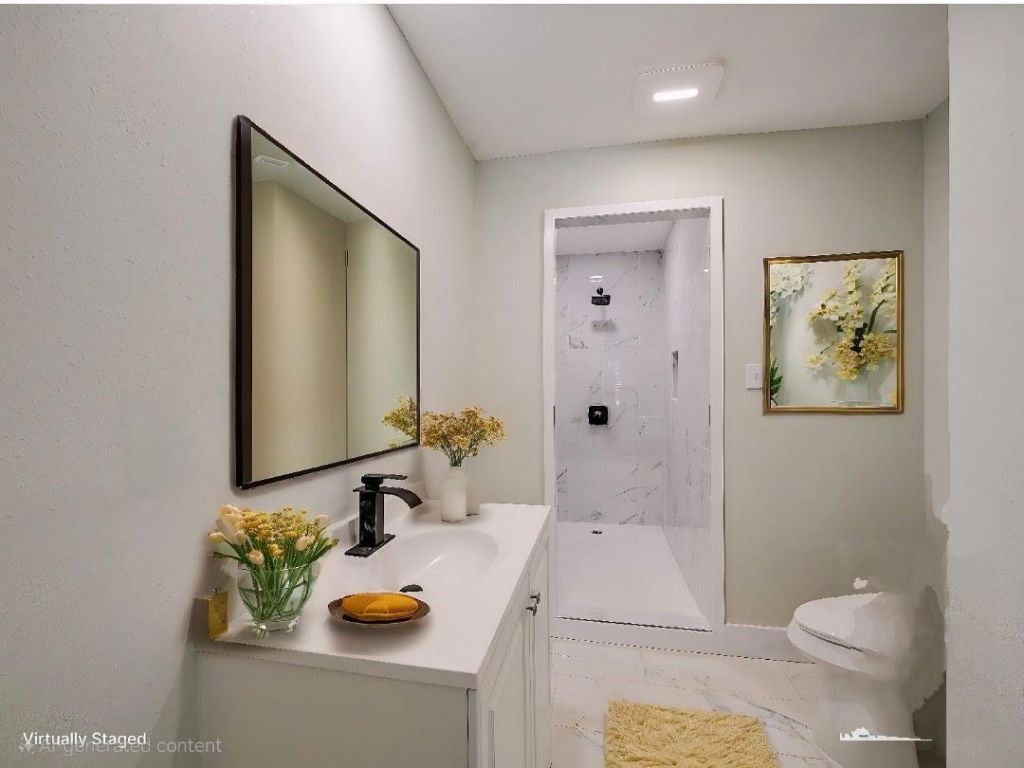
BATHS2 full 1 partial
SQUARE FEET1,200
MLS#8022743
STATUSActive
PROPERTY TYPEResidential - Single Family
SUBDIVISIONColony Park
SCHOOLAustin ISD
Property Description
Completely remodeled and move-in ready! This beautifully updated 4-bedroom, 2.5-bath home offers modern finishes, a functional open-concept layout, and exceptional value in East Austin. The spacious eat-in kitchen features quartz countertops, new cabinetry, low-e windows, a breakfast bar, and stainless steel appliances, flowing seamlessly into the living area for easy everyday living and entertaining. The thoughtfully expanded primary suite includes a walk-in shower and ample closet space. Throughout the home you'll find luxury vinyl plank flooring, fresh paint, updated doors, trim, hardware, and fully renovated bathrooms. Recent exterior improvements include new windows, siding, and roof, while the large backyard and pergola-covered deck provide the perfect space for relaxing or hosting family and friends. All permits for the renovation have been finalized and closed, offering added peace of mind to buyers. Conveniently located just one block from the elementary school with easy access to major highways, shopping, dining, and Downtown Austin. Don't miss this turnkey opportunity!
Property Features
Property Type: Residential - Single Family
Cooling: Ceiling Fan(s), Central Air
Heating: Central, Natural Gas
Lot Size: 0.19 Acres
Roof Type: Composition
Stories: 1.0
Taxes: $4,696
Year Built: 1977
Amenities
Breakfast Bar
Ceiling Fan(s)
Quartz Counters
Electric Dryer Hookup
Eat-in Kitchen
High Speed Internet
Kitchen Island
No Interior Steps
Open Floorplan
Primary Bedroom on Main
Stackable W/D Connections
Walk-In Closet(s)
Washer Hookup
Lighting
No Exterior Steps
Private Yard
Feature Descriptions
Appliances: Dishwasher, Gas Oven, Free-Standing Gas Range, Washer/Dryer Stacked
Area #: 3E
Days on Site: 7
Exterior: Brick, HardiPlank Type
Fencimg: Wood
Flood Plain: No
Flooring: No Carpet, Vinyl
Laundry: Electric Dryer Hookup, Washer Hookup
Lot: Trees-Large (Over 40 Ft), Trees-Sparse
Parcel#: 02193301020000
Parking: Driveway
Parking Notes: Driveway
Patio/Porch: Deck, Rear Porch
Restrictions: Deed Restrictions
Security: Smoke Detector(s)
Sewer: Public Sewer
Special View Info: Neighborhood
Utilities: Cable Available, Electricity Connected, Natural Gas Connected, Phone Available, Sewer Connected, Underground Utilities, Water Connected
Water: Public
Local Schools
High School: Lyndon B Johnson (Austin ISD)
Middle School: Garcia
Elementary School: Jordan
School District: Austin ISD
Listed By / Shown By
Listed By
Agency Name: Sprout Realty
Agency Contact: (512) 574-0920
Shown By
Agent Name: Hodge Team
Agent Phone: (512) 947-0794
Agency Title: Realty Capital City

Estimate Your Payment
Estimated Payment
$ 1,141.47 per month $663.22 Principal & Interest $391.33 Property Tax $86.92 Homeowner's Insurance
7004 Craybrough Cir | MLS# 8022743
This single family home located at 7004 Craybrough Cir, Austin, TX 78724 is currently listed for sale with an asking price of $298,000. This property was built in 1977 and has 4 bedrooms and 2 full and 1 partial baths with 1200 sq. ft. Craybrough Cir is located in the Colony Park subdivision within the Austin ISD school district. Search Colony Park real estate on hodgeteam.rmcapitalcity.com today.