
BEDS3
BATHS2 full
SQUARE FEET1,316
MLS#1996634
STATUSActive
PROPERTY TYPEResidential - Single Family
SUBDIVISIONWhispering Oaks
SCHOOLAustin ISD
Property Description
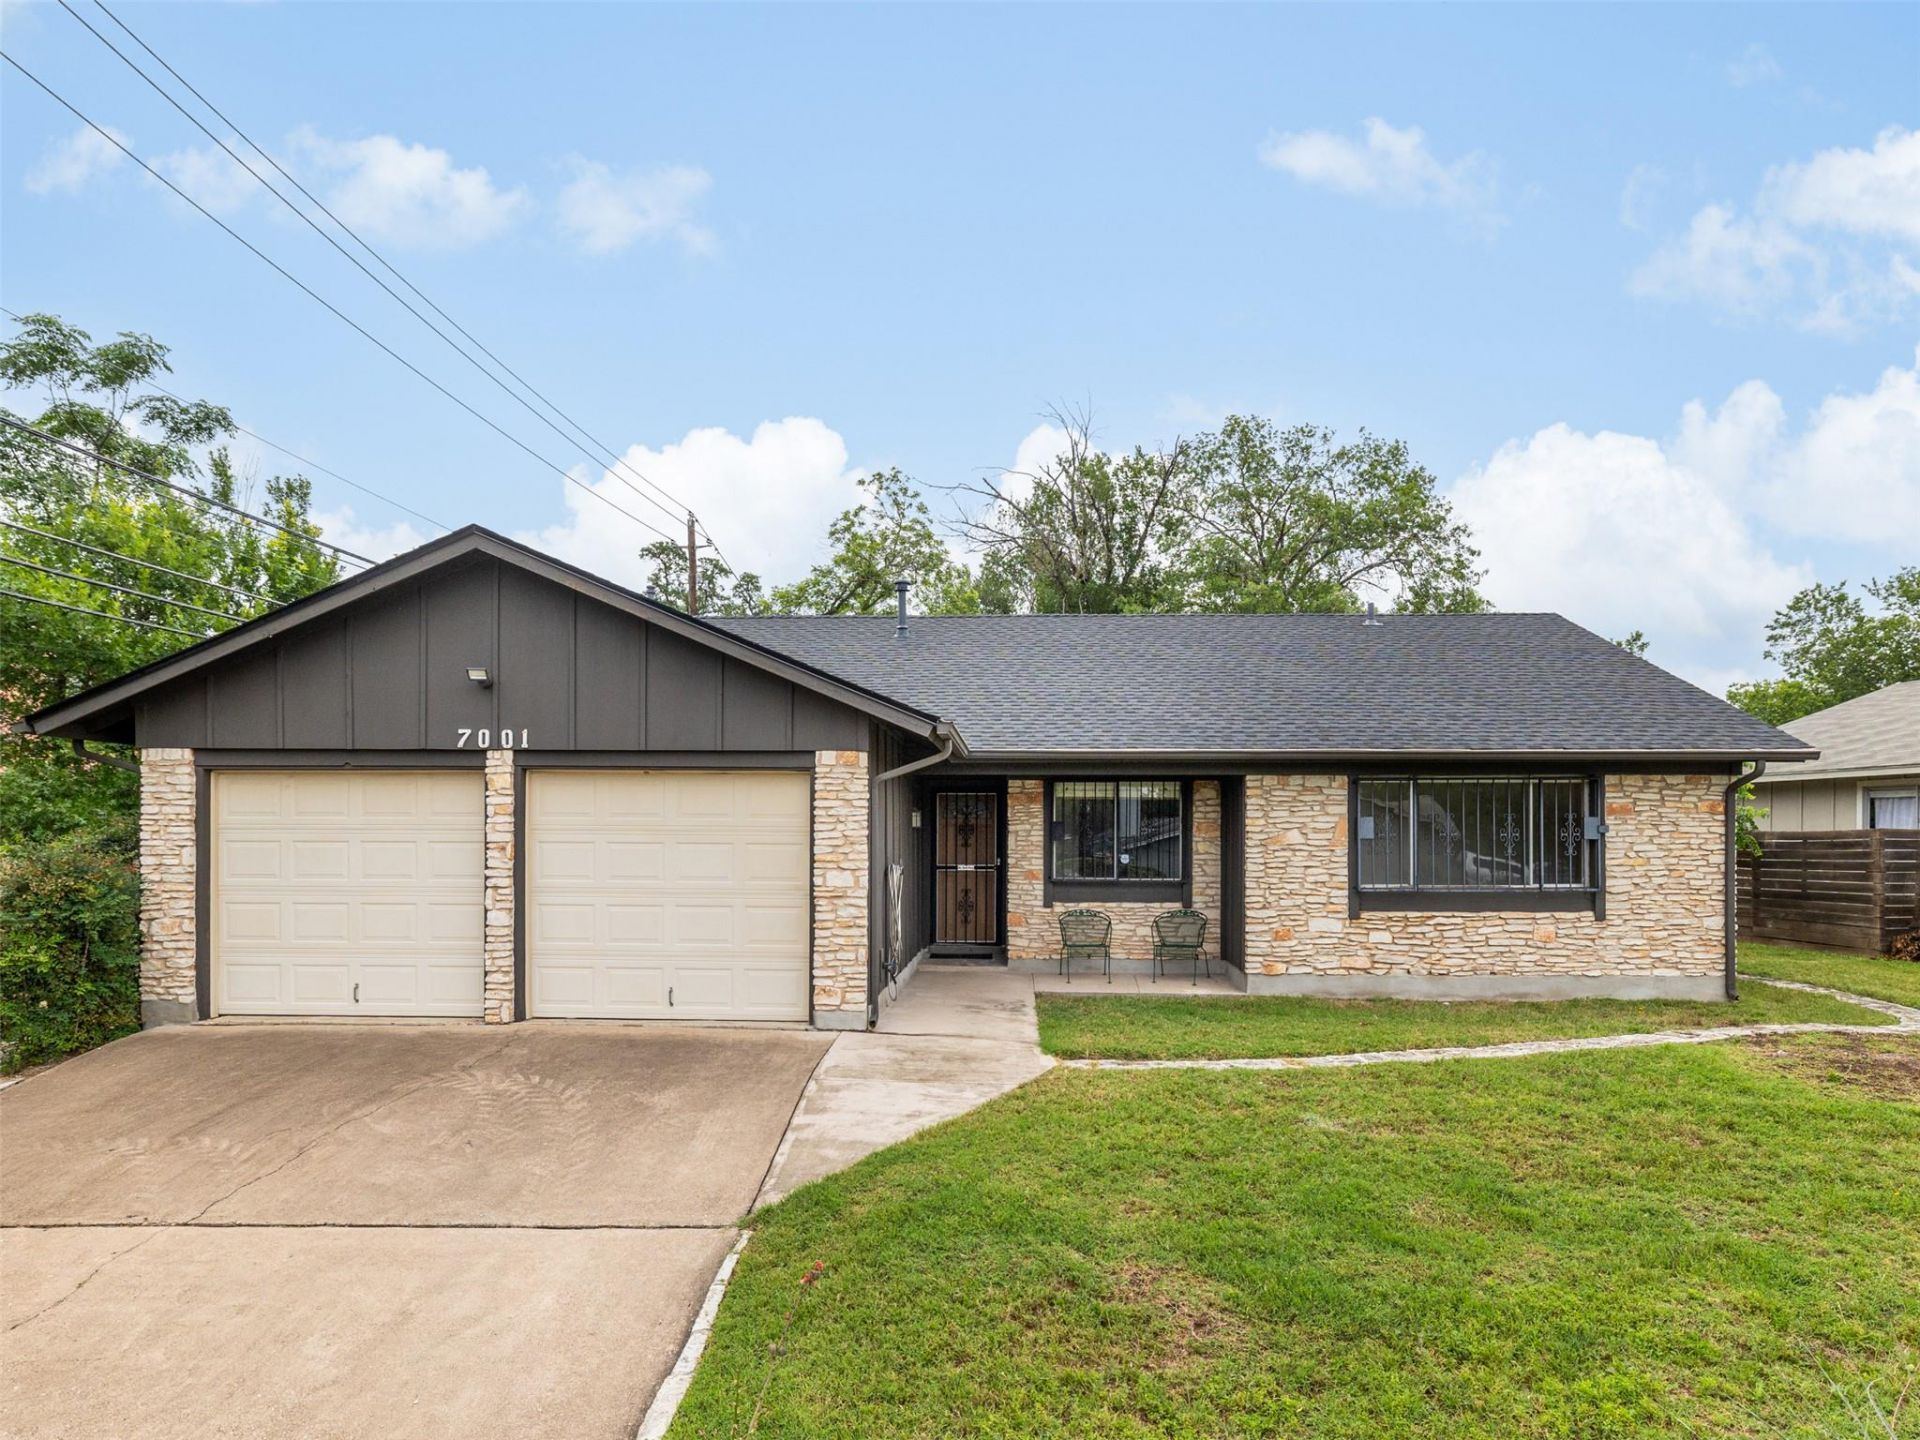
Move-in ready and exceptionally well maintained, this sturdy one-story home offers comfort, functionality, and peace of mind. Recent improvements include an updated roof, fresh interior paint, and a meticulously clean interior and exterior. Major systems, including the HVAC and water heater, have been regularly maintained and are in excellent condition. All appliances convey.Located at the end of a short, quiet road with good neighbors nearby, this home provides a peaceful setting while remaining convenient to everyday amenities, close to downtown, the airport, and Barton Springs Pool. The landscaped yard was thoughtfully designed for Texas living with native plants, low-maintenance features, and blooming wildflowers in the backyard.Inside, the home is a fresh canvas ready for your personal touch. Ideal for first-time buyers or those looking to downsize, the single-story layout offers easy living with timeless practicality and lasting value.
Property Features
Property Type: Residential - Single Family
Cooling: Central Air
Fireplaces: 1
Garage: 2
Heating: Central
Lot Size: 0.20 Acres
Roof Type: Composition
Stories: 1.0
Taxes: $9,318
Year Built: 1975
Amenities
Ceiling Fan(s)
Laminate Counters
No Interior Steps
Pantry
Primary Bedroom on Main
Walk-In Closet(s)
Gutters Full
Feature Descriptions
Appliances: Dishwasher, Disposal, Microwave, Oven, Range, Refrigerator, Washer/Dryer, Gas Water Heater
Area #: 10S
Days on Site: 1
Exterior: HardiPlank Type, Plaster, Stucco
Fencimg: Privacy
Fireplace: Masonry
Flood Plain: No
Flooring: Tile, Vinyl
Lot: Back Yard, Corner Lot, Curbs, Front Yard, Landscaped, Level, Native Plants
Parcel#: 04172016020000
Parking: Additional Parking, Garage
Parking Notes: Additional Parking, Garage
Patio/Porch: Patio, Porch
Security: Window Bars
Sewer: None
Utilities: Electricity Available, Water Available
Water: Municipal Utility District (MUD)
Window: Aluminum Frames
Local Schools
High School: Crockett
Middle School: Covington
Elementary School: Cunningham
School District: Austin ISD
Listed By / Shown By
Listed By
Agency Name: Cultivate Realty Inc
Agency Phone: (512) 559-3000
Shown By
Agent Name: Hodge Team
Agent Phone: (512) 947-0794
Agency Title: Realty Capital City

Estimate Your Payment
Estimated Payment
$ 1,783.39 per month $890.23 Principal & Interest $776.50 Property Tax $116.67 Homeowner's Insurance
7001 Watchwood Dr | MLS# 1996634
This single family home located at 7001 Watchwood Dr, Austin, TX 78745 is currently listed for sale with an asking price of $400,000. This property was built in 1975 and has 3 bedrooms and 2 full baths with 1316 sq. ft. Watchwood Dr is located in the Whispering Oaks subdivision within the Austin ISD school district. Search Whispering Oaks real estate on hodgeteam.rmcapitalcity.com today.