
BEDS4
BATHS2 full
SQUARE FEET2,075
MLS#2132689
STATUSActive
PROPERTY TYPEResidential - Single Family
SUBDIVISIONHARRIS BRANCH PHS 1 B
SCHOOLManor ISD
Property Description
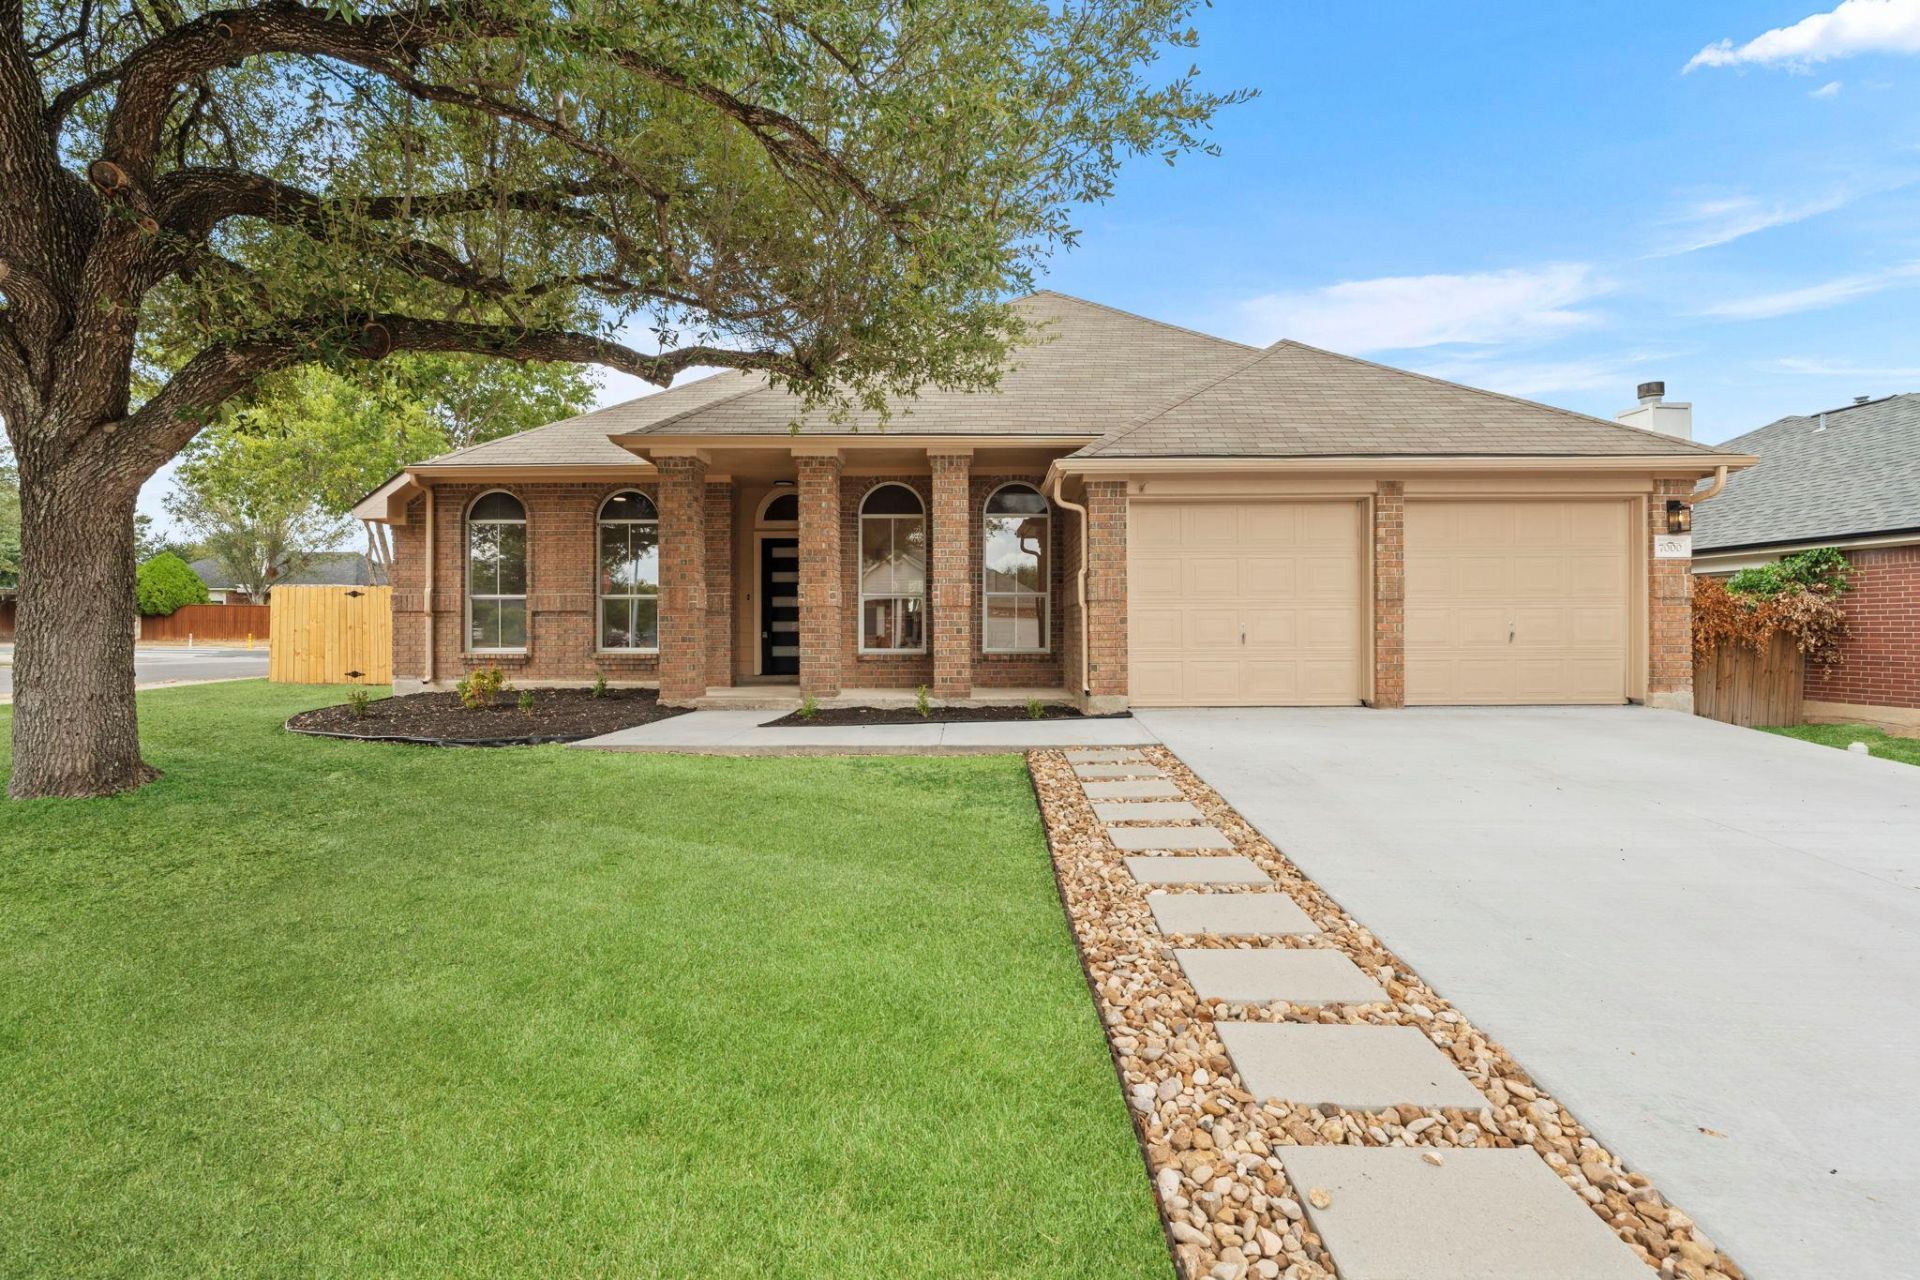
Beautifully updated single-story home offering an open, inviting layout with abundant natural light throughout. Skylights fill the remodeled kitchen with sunlight, highlighting the two-tone cabinetry, new countertops, and updated finishes. The home has undergone a full cosmetic renovation including a large new living room window, beautifully updated bathrooms, fresh finishes throughout, and a new driveway. Vaulted ceilings in the living room and primary suite, along with high ceilings throughout the home, create a bright and spacious feel. The thoughtful floor plan offers four full bedrooms and an easy flow between the main living spaces, making the home both functional and comfortable. Situated on a desirable corner lot, the property offers excellent curb appeal and a refreshed exterior that makes a great first impression. Move-in ready with modern updates, natural light, and a floor plan designed for everyday living and entertaining. Buyer and buyers agent confirm all listing details. Lawn is AI generated for photos.
Property Features
Property Type: Residential - Single Family
Cooling: Central Air
Fireplaces: 1
Garage: 2
Heating: Central, Natural Gas
Lot Size: 0.18 Acres
Roof Type: Composition
Stories: 1.0
Taxes: $7,728
Year Built: 1996
Amenities
Breakfast Bar
Vaulted Ceiling(s)
Entrance Foyer
In-Law Floorplan
Walk-In Closet(s)
Multiple Living Areas
Beamed Ceilings
Feature Descriptions
Appliances: Dishwasher, Disposal, Exhaust Fan, Free-Standing Range
Area #: NE
Community Features: Clubhouse, Common Grounds, Curbs, Lake, Playground, Pool, Sidewalks, Tennis Court(s)
Days on Site: 1
Exterior: Brick Veneer, Masonry â?? All Sides
Fencimg: Privacy, Wood
Fireplace: Family Room, Gas Log
Flood Plain: See Remarks, No
Flooring: Tile, Vinyl
HOA Fee: $449/ Annually
Lot: Corner Lot, Irregular Lot, Level, Trees-Medium (20 Ft - 40 Ft)
Parcel#: 02374306080000
Parking: Door-Multi, Garage Door Opener, Garage Faces Front
Parking Notes: Door-Multi, Garage Door Opener, Garage Faces Front
Security: Smoke Detector(s)
Sewer: Public Sewer
Utilities: Electricity Connected, Natural Gas Connected, Sewer Connected
Water: Public
Window: Skylight(s)
Local Schools
High School: Manor
Middle School: Decker
Elementary School: Bluebonnet Trail
School District: Manor ISD
Listed By / Shown By
Listed By
Agency Name: Wave Realty Group
Agency Contact: (512) 956-0929
Shown By
Agent Name: Hodge Team
Agent Phone: (512) 947-0794
Agency Title: Realty Capital City

Estimate Your Payment
Estimated Payment
$ 1,648.38 per month $888.00 Principal & Interest $644.00 Property Tax $116.38 Homeowner's Insurance
7000 Timarou Ter | MLS# 2132689
This single family home located at 7000 Timarou Ter, Austin, TX 78754 is currently listed for sale with an asking price of $399,000. This property was built in 1996 and has 4 bedrooms and 2 full baths with 2075 sq. ft. Timarou Ter is located in the HARRIS BRANCH PHS 1 B subdivision within the Manor ISD school district. Search HARRIS BRANCH PHS 1 B real estate on hodgeteam.rmcapitalcity.com today.