
BEDS3
BATHS2 full
SQUARE FEET1,321
MLS#8110917
STATUSActive
PROPERTY TYPERental - Single Family
SUBDIVISIONColony Park
SCHOOLAustin ISD
Property Description
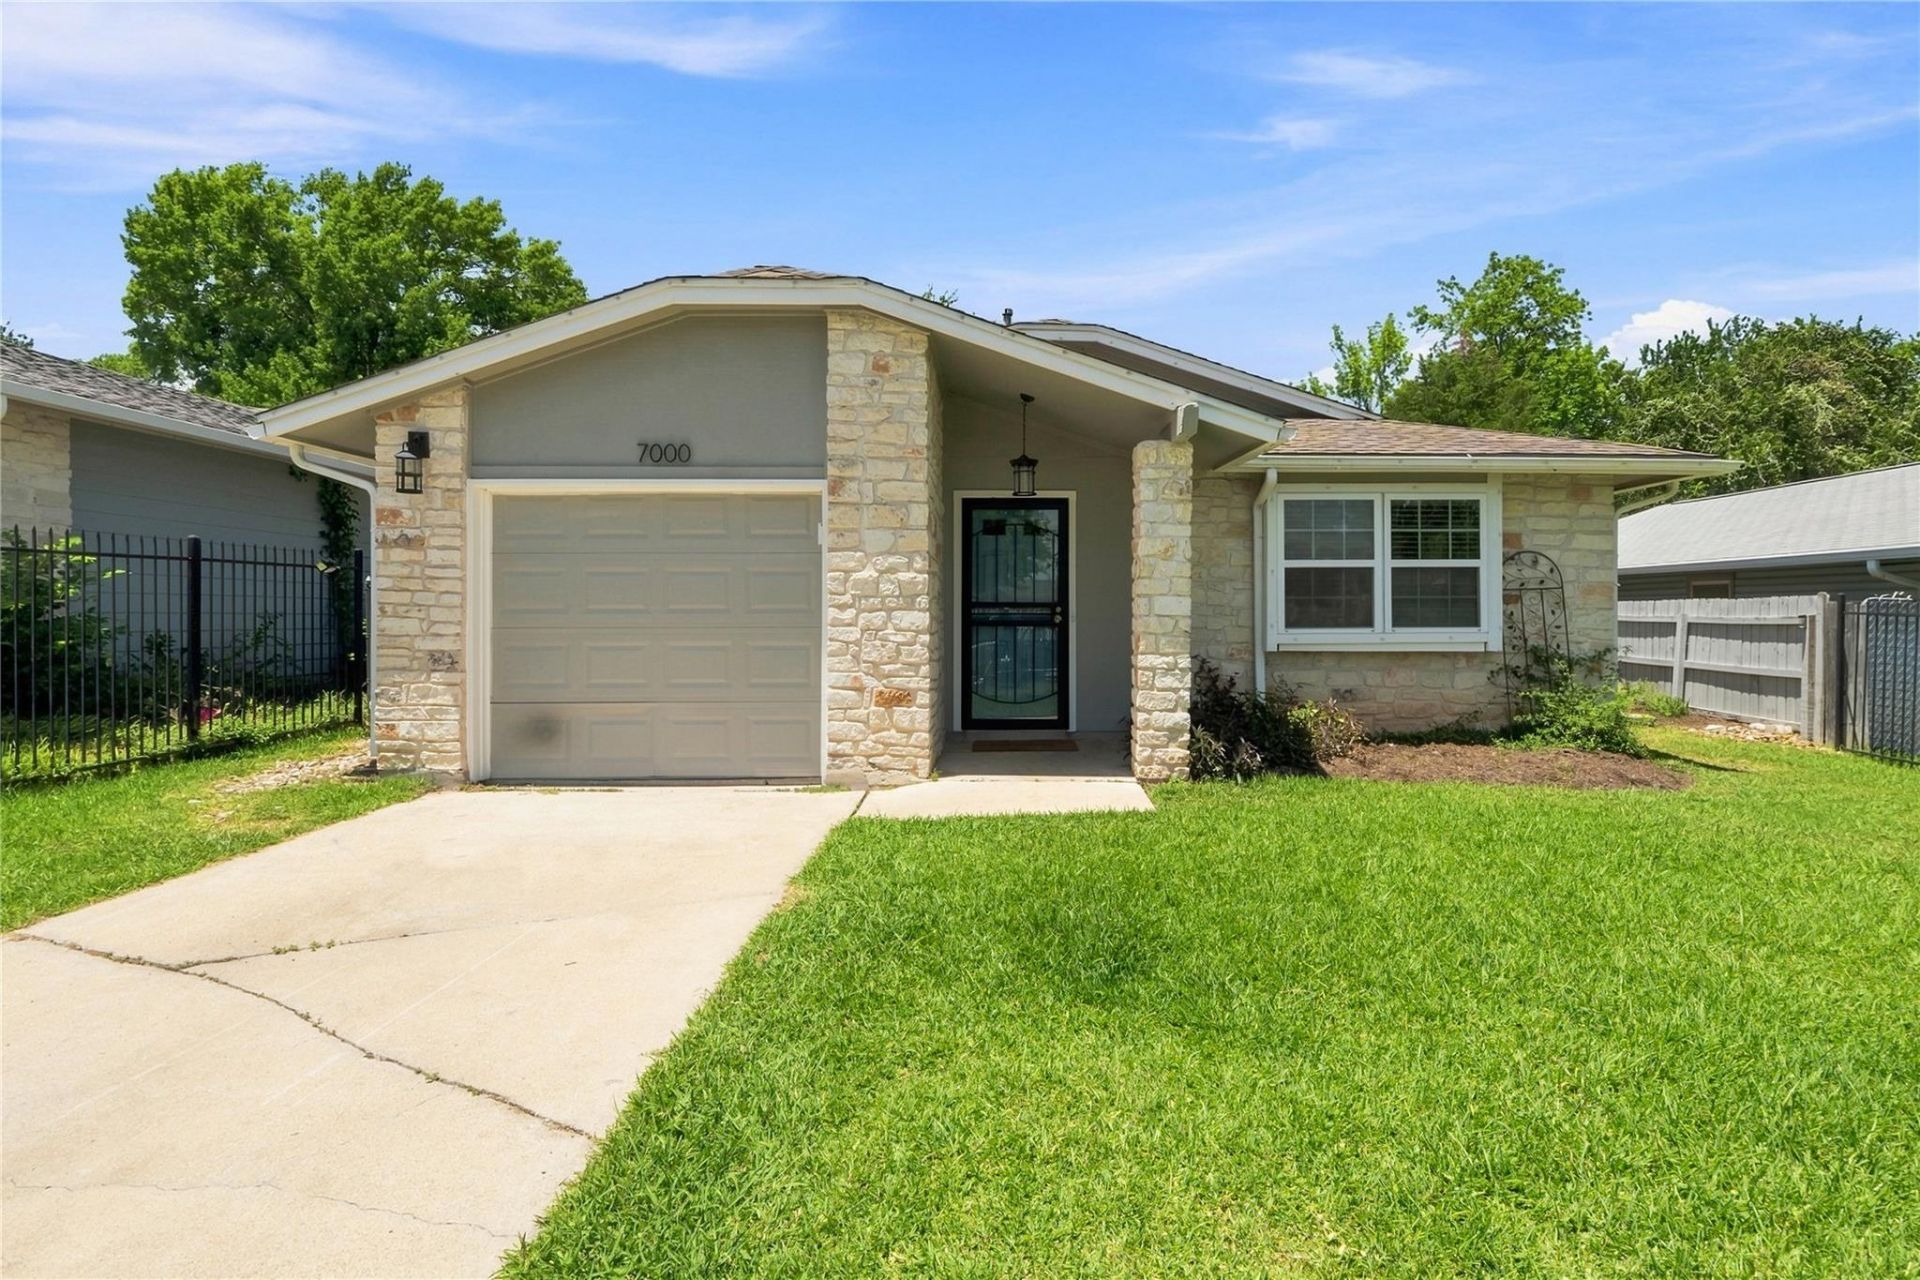
Come see this lovingly remodeled home at 7000 Shannon Dr! This 3-bedroom, 2 full bath home has tile throughout (no carpet!) with a great open floor plan for the living / dining / kitchen area. The kitchen has granite counters, herringbone tile backsplash, dedicated Culligan water dispenser faucet and stainless-steel appliances. Some of the kitchen cabinets and shelves have been made with reclaimed wood, adding character and storage. Next to the kitchen is a dining area, framed by beautiful and functional built-in shelves along one wall. French doors lead out to a large side patio, great for entertaining with large cookouts. The spacious primary bedroom is at the rear of the home and features its own full bathroom and large walk-in closet. The primary bath has wood tile floors, and a luxuriously tiled walk-in shower with frosted shower doors. Ceiling fans adorn every bedroom in the home. The secondary bathroom has a great looking wood and ceramic vanity with a tiled shower surround that complements the vanity and flooring. Past the spacious side patio is a terraced backyard with 5 different levels with a variety of plantings, begging for a new garden or whatever efforts inspire your green thumb. Includes a large metal shed on it's own pier system. The home is a short drive from 183 / Ed Bluestein giving you quick access to downtown and the airport, or towards The Domain and points north. The home is a few short blocks away from the neighborhoods Turner Roberts Recreation Center and Colony Park Pool.
Property Features
Property Type: Rental - Single Family
Cooling: Central Air
Garage: 1
Heating: Central
Lot Size: 0.14 Acres
Roof Type: Composition
Stories: 1.0
Year Built: 1984
Amenities
Bookcases
Breakfast Bar
Built-in Features
Ceiling Fan(s)
Granite Counters
Electric Dryer Hookup
French Doors
No Interior Steps
Open Floorplan
Primary Bedroom on Main
Walk-In Closet(s)
Washer Hookup
Gutters Partial
Feature Descriptions
Appliances: Dishwasher, Disposal, Microwave, Free-Standing Gas Range, Refrigerator, Gas Water Heater, Water Purifier Owned
Area #: 3E
Community Features: See Remarks, Fitness Center, Playground, Pool, Sport Court(s)/Facility
Days on Site: 14
Door Features: French Doors
Exterior: Frame, Stone
Fencimg: Chain Link, Wood, Wrought Iron
Flood Plain: No
Flooring: No Carpet, Tile
Laundry: Electric Dryer Hookup, Washer Hookup
Lot: Curbs, Trees-Small (Under 20 Ft), Trees-Sparse
Parcel#: 02193614140000
Parking: Outside
Parking Notes: Outside
Patio/Porch: Covered, Front Porch, Patio, Terrace
Pets Allowed: Cats OK, Dogs OK, Small Dogs, Medium Dogs, Large Dogs, Number Limit, Breed Restrictions, Call, Negotiable
Sewer: Public Sewer
Utilities: Electricity Connected, Natural Gas Connected, Sewer Connected, Water Connected
Water: Public
Window: Vinyl Windows
Local Schools
High School: Lyndon B Johnson (Austin ISD)
Middle School: Dobie (Austin ISD)
Elementary School: Overton
School District: Austin ISD
Listed By / Shown By
Listed By
Agency Name: JBGoodwin REALTORS NW
Agency Contact: (512) 294-0931
Shown By
Agent Name: Hodge Team
Agent Phone: (512) 947-0794
Agency Title: Realty Capital City

7000 Shannon Dr | MLS# 8110917
This property located at 7000 Shannon Dr, Austin, TX 78724 is currently listed for rent with an asking price of $1,850 / Monthly. Shannon Dr is located within the Austin ISD school district. Search Austin real estate on hodgeteam.rmcapitalcity.com today.