
BEDS2
BATHS2 full 1 partial
SQUARE FEET1,746
MLS#9630363
STATUSActive
PROPERTY TYPEResidential - Condominium
SUBDIVISIONSilver Oak Twnhms
SCHOOLLeander ISD
Property Description
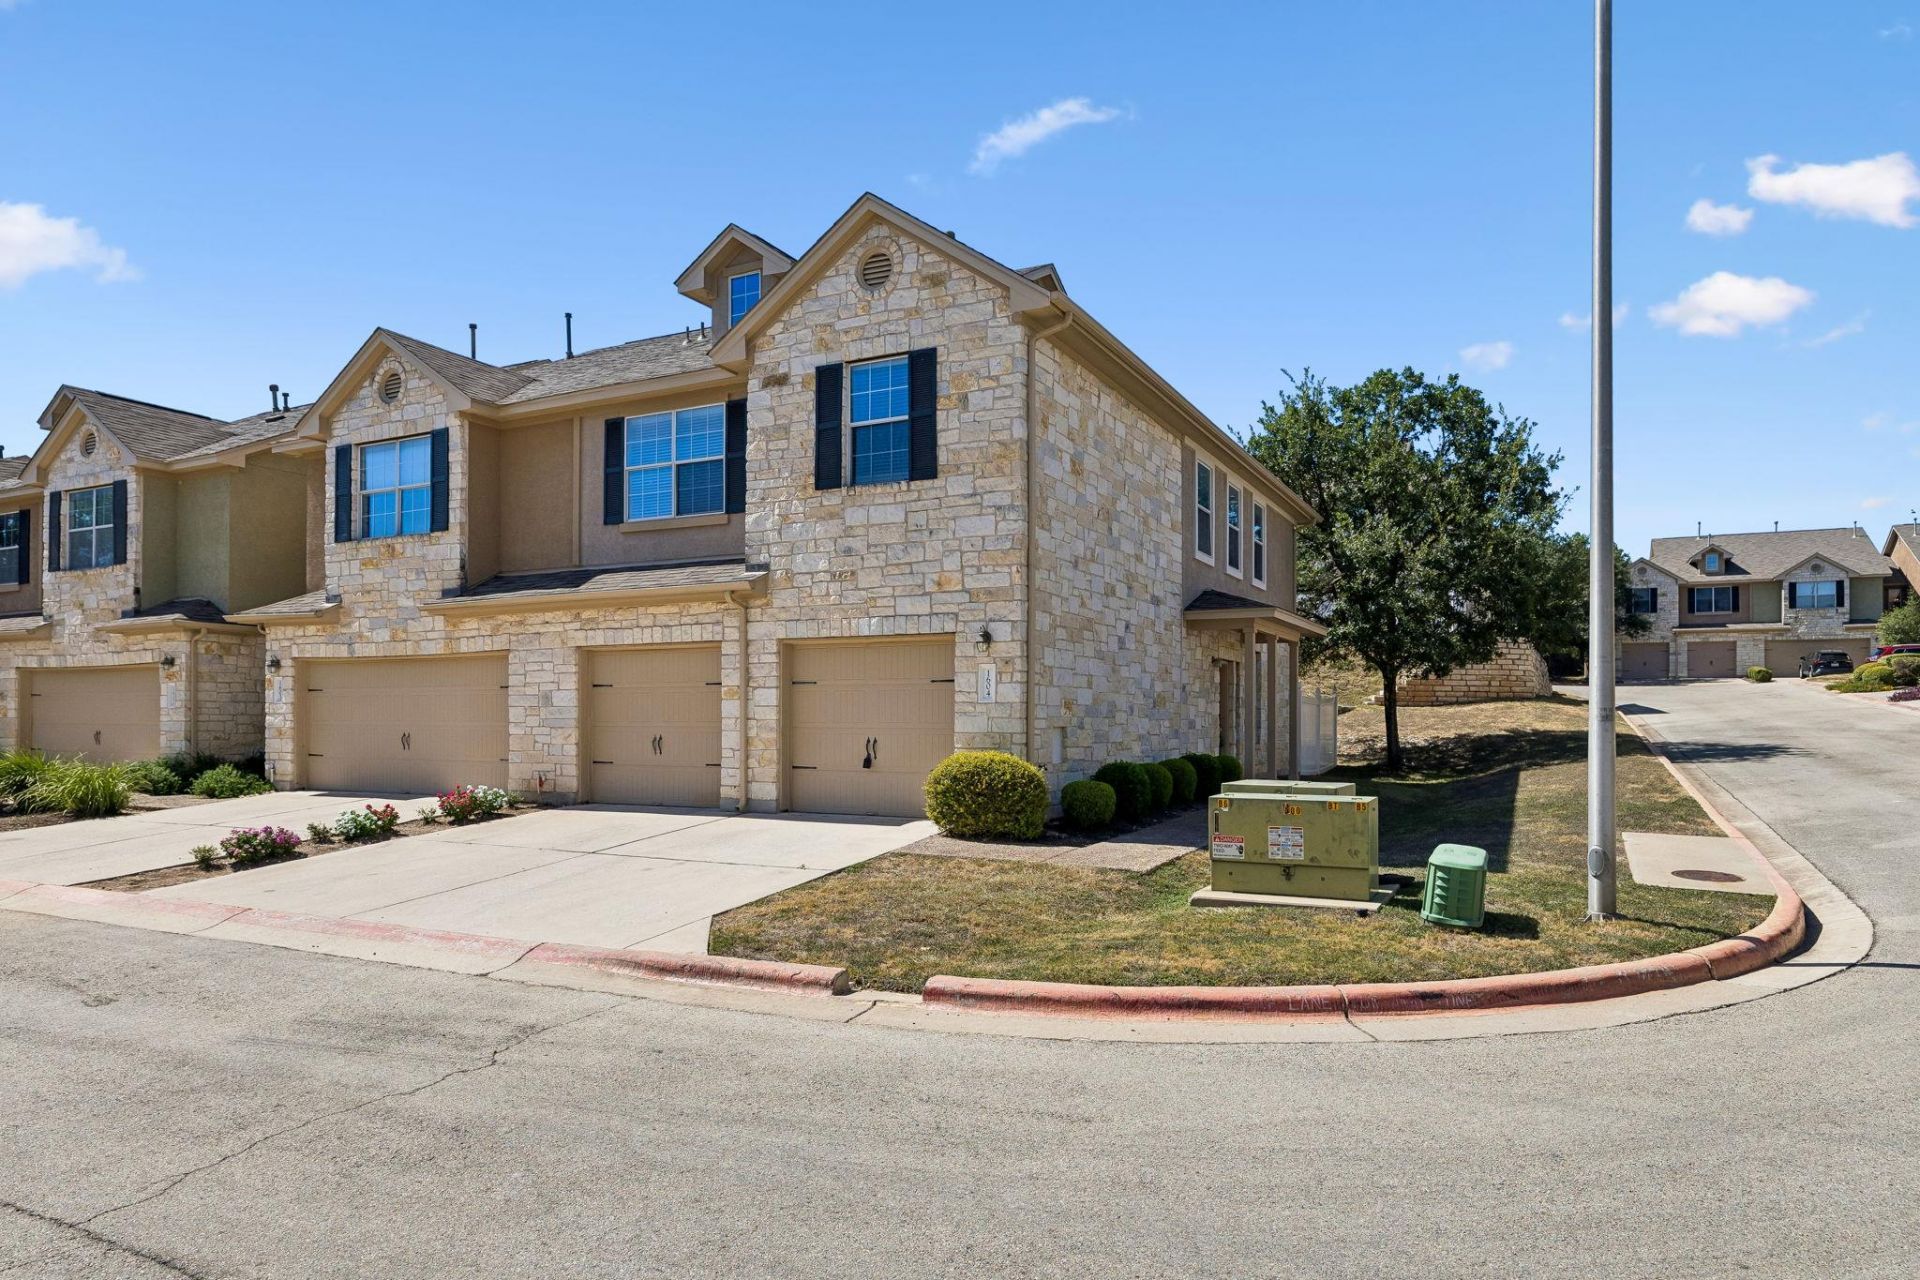
Headline: Move-In Ready Corner Unit with Private Yard & Flex Space!Welcome to this spacious, light-filled 2008-built corner condo offering a functional layout, two large bedrooms, and a versatile upstairs loft. Need a 3rd bedroom? The loft can easily be converted into a bedroom by adding a wall and door (matching the 1,746 sq. ft. floor plan)!Interior Upgrades & Layout:Updated with modern luxury vinyl plank flooring throughout (2026), recently replaced Trane AC 3/2024. The main level features an open living area and kitchen with granite countertops and a sleek backsplash. Upstairs, you'll find a primary and a secondary bedrooms, the laundry room, and a primary bath featuring a recently updated frameless glass shower and modern tiles.Parking & Outdoor Space:Enjoy a private, fenced backyard?a rare find in condo living?plus a true, oversized 2-car garage with additional driveway parking out front. Refrigerator and dryer in garage convey!Community & Location:Nestled in a quiet community featuring greenbelts and a newly replaced roof. Zoned for top-rated Leander ISD and within walking distance to Brushy Creek Park & Trails.Low-maintenance living at its finest: HOA covers water, sewer, trash, exterior maintenance, exterior insurance, exterminator, and landscaping!
Property Features
Property Type: Residential - Condominium
Cooling: Ceiling Fan(s), Central Air
Garage: 2
Heating: Central
Lot Size: 0.03 Acres
Roof Type: Composition
Stories: 2.0
Taxes: $6,438
Year Built: 2008
Amenities
Ceiling Fan(s)
Granite Counters
Walk-In Closet(s)
Gutters Partial
Private Yard
Feature Descriptions
Accessibility: Accessible Washer/Dryer
Appliances: Dishwasher, Disposal, Electric Range, RNGHD, Refrigerator
Area #: CLS
Days on Site: 8
Exterior: Stone
Fencimg: Back Yard
Flood Plain: No
Flooring: Carpet, Laminate
HOA Fee: $360/ Monthly
Lot: Corner Lot
Parcel#: 17W345300016040008
Parking: Door-Multi, Garage, Garage Door Opener
Parking Notes: Door-Multi, Garage, Garage Door Opener
Patio/Porch: Deck
Restrictions: Covenant, Deed Restrictions
Security: Smoke Detector(s)
Sewer: Municipal Utility District (MUD), Public Sewer
Utilities: Electricity Available
Water: Municipal Utility District (MUD), Public
Window: Blinds, Screens
Local Schools
High School: Vista Ridge
Middle School: Canyon Ridge
Elementary School: Ronald Reagan
School District: Leander ISD
Listed By / Shown By
Listed By
Agency Name: All City Real Estate Ltd. Co
Agency Contact: (512) 789-6931
Shown By
Agent Name: Hodge Team
Agent Phone: (512) 947-0794
Agency Title: Realty Capital City

Estimate Your Payment
Estimated Payment
$ 1,354.60 per month $723.31 Principal & Interest $536.50 Property Tax $94.79 Homeowner's Insurance
700 Mandarin Flyway Way, Unit 1604 | MLS# 9630363
This condo located at 700 Mandarin Flyway Way, Unit 1604, Cedar Park, TX 78613 is currently listed for sale with an asking price of $325,000. This property was built in 2008 and has 2 bedrooms and 2 full and 1 partial baths with 1746 sq. ft. Mandarin Flyway Way, Unit 1604 is located in the Silver Oak Twnhms subdivision within the Leander ISD school district. Search Silver Oak Twnhms real estate on hodgeteam.rmcapitalcity.com today.