
BEDS3
BATHS3 full 1 partial
SQUARE FEET2,193
MLS#4486052
STATUSActive
PROPERTY TYPEResidential - Condominium
SUBDIVISIONSilver Oak Townhomes
SCHOOLLeander ISD
Property Description
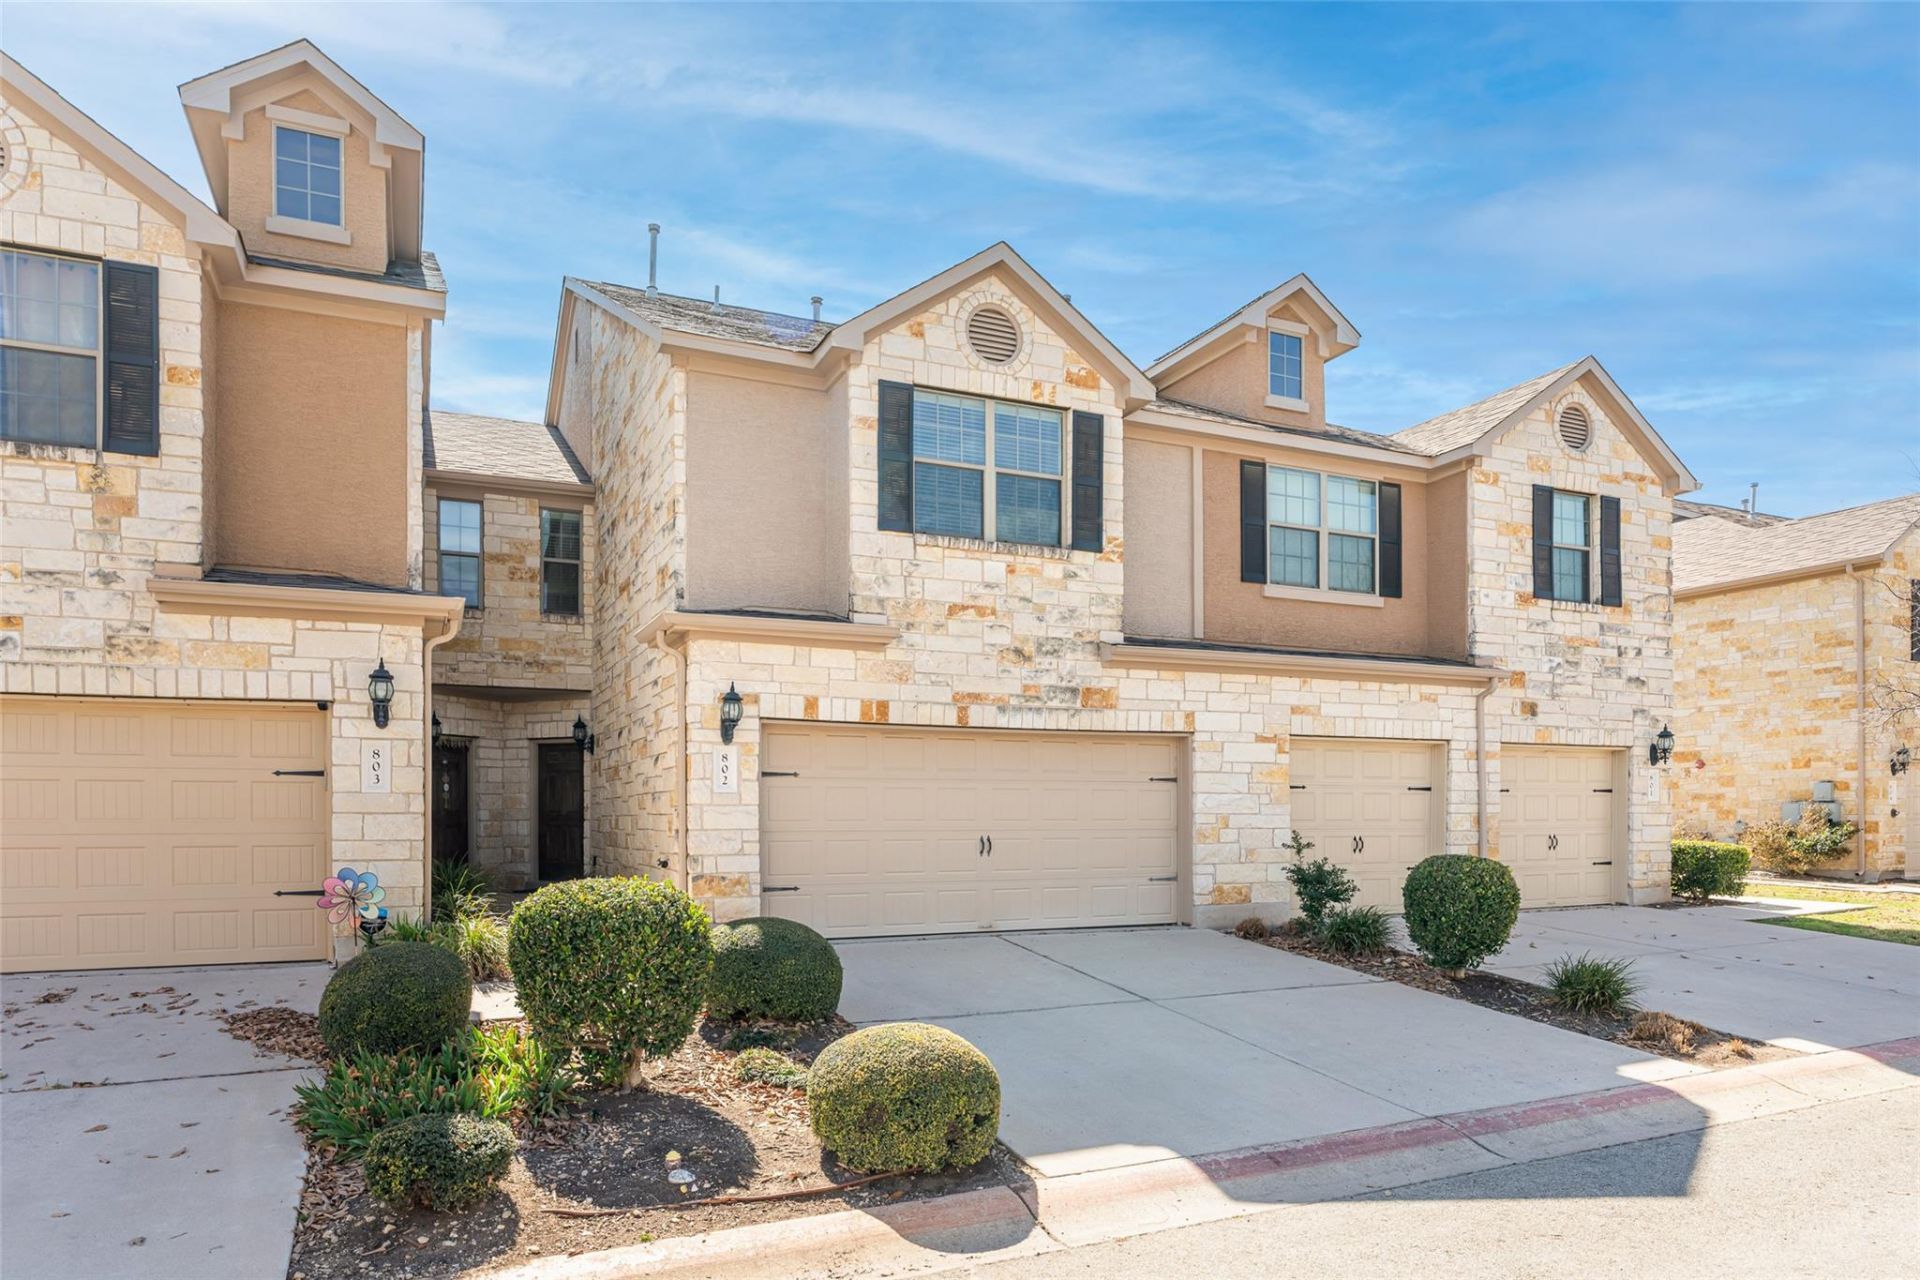
Rare interior 3 bedroom 3 1/2 bath unit in Silver Oak Townhomes. Newer unit not on the road and away from the road noise. Fantastic Cedar Park location. New carpet and paint. Close to Shopping, Schools ,HEB, Sam's club, Costco ,183 Toll RD and much more. Backs to the green area. Granite counters, Excellent floor plan with two bedrooms with private bathrooms. Entry level has a kitchen, family room, and half bath. Nice back deck off the breakfast area with a great shade tree . Master, second bedroom and game room upstairs. Basement features a bedroom full bath and living area with a separate exit to a private fenced patio. . HOA pays water, sewer, trash, and lawn care..
Property Features
Property Type: Residential - Condominium
Cooling: Ceiling Fan(s), Electric
Garage: 2 car attached
Heating: Electric, Heat Pump, Natural Gas
Roof Type: Composition
Stories: 3.0
Taxes: $7,772
Year Built: 2012
Amenities
See Remarks
Breakfast Bar
Ceiling Fan(s)
Coffered Ceiling(s)
High Ceilings
Granite Counters
Double Vanity
Electric Dryer Hookup
Soaking Tub
Washer Hookup
Private Entrance
Feature Descriptions
Appliances: Dryer, Gas Range, Refrigerator, Washer, Gas Water Heater
Area #: CLS
Days on Site: 1
Exterior: Masonry â?? All Sides
Fencimg: Back Yard
Flood Plain: No
Flooring: Carpet, Tile
HOA Fee: $360/ Monthly
Laundry: Electric Dryer Hookup, Washer Hookup
Lot: Interior Lot
Parcel#: 17W345300008020008
Parking: Attached, Door-Single, Driveway, Garage, Garage Door Opener, Kitchen Level
Parking Notes: Attached, Door-Single, Driveway, Garage, Garage Door O
Patio/Porch: Deck, Patio
Restrictions: Deed Restrictions
Security: Fire Sprinkler System
Sewer: Public Sewer
Utilities: Cable Available, Electricity Connected, Internet-Cable, Internet-Fiber, Natural Gas Connected, Sewer Connected, Water Connected
Water: Public
Window: Blinds, Double Pane Windows, Plantation Shutters, Screens
Local Schools
High School: Vista Ridge
Middle School: Artie L Henry
Elementary School: Ronald Reagan
School District: Leander ISD
Listed By / Shown By
Listed By
Agency Name: Michael Realty
Agency Contact: (512) 992-8336
Shown By
Agent Name: Hodge Team
Agent Phone: (512) 947-0794
Agency Title: Realty Capital City

Estimate Your Payment
Estimated Payment
$ 1,503.53 per month $756.69 Principal & Interest $647.67 Property Tax $99.17 Homeowner's Insurance
700 Mandarin Flyway, Unit 802 | MLS# 4486052
This condo located at 700 Mandarin Flyway, Unit 802, Cedar Park, TX 78613 is currently listed for sale with an asking price of $340,000. This property was built in 2012 and has 3 bedrooms and 3 full and 1 partial baths with 2193 sq. ft. Mandarin Flyway, Unit 802 is located in the Silver Oak Townhomes subdivision within the Leander ISD school district. Search Silver Oak Townhomes real estate on hodgeteam.rmcapitalcity.com today.