
BEDS4
BATHS2 full 1 partial
SQUARE FEET2,388
MLS#6107261
STATUSActive
PROPERTY TYPERental - Single Family
SUBDIVISIONCircle C Ranch North
SCHOOLAustin ISD
Property Description
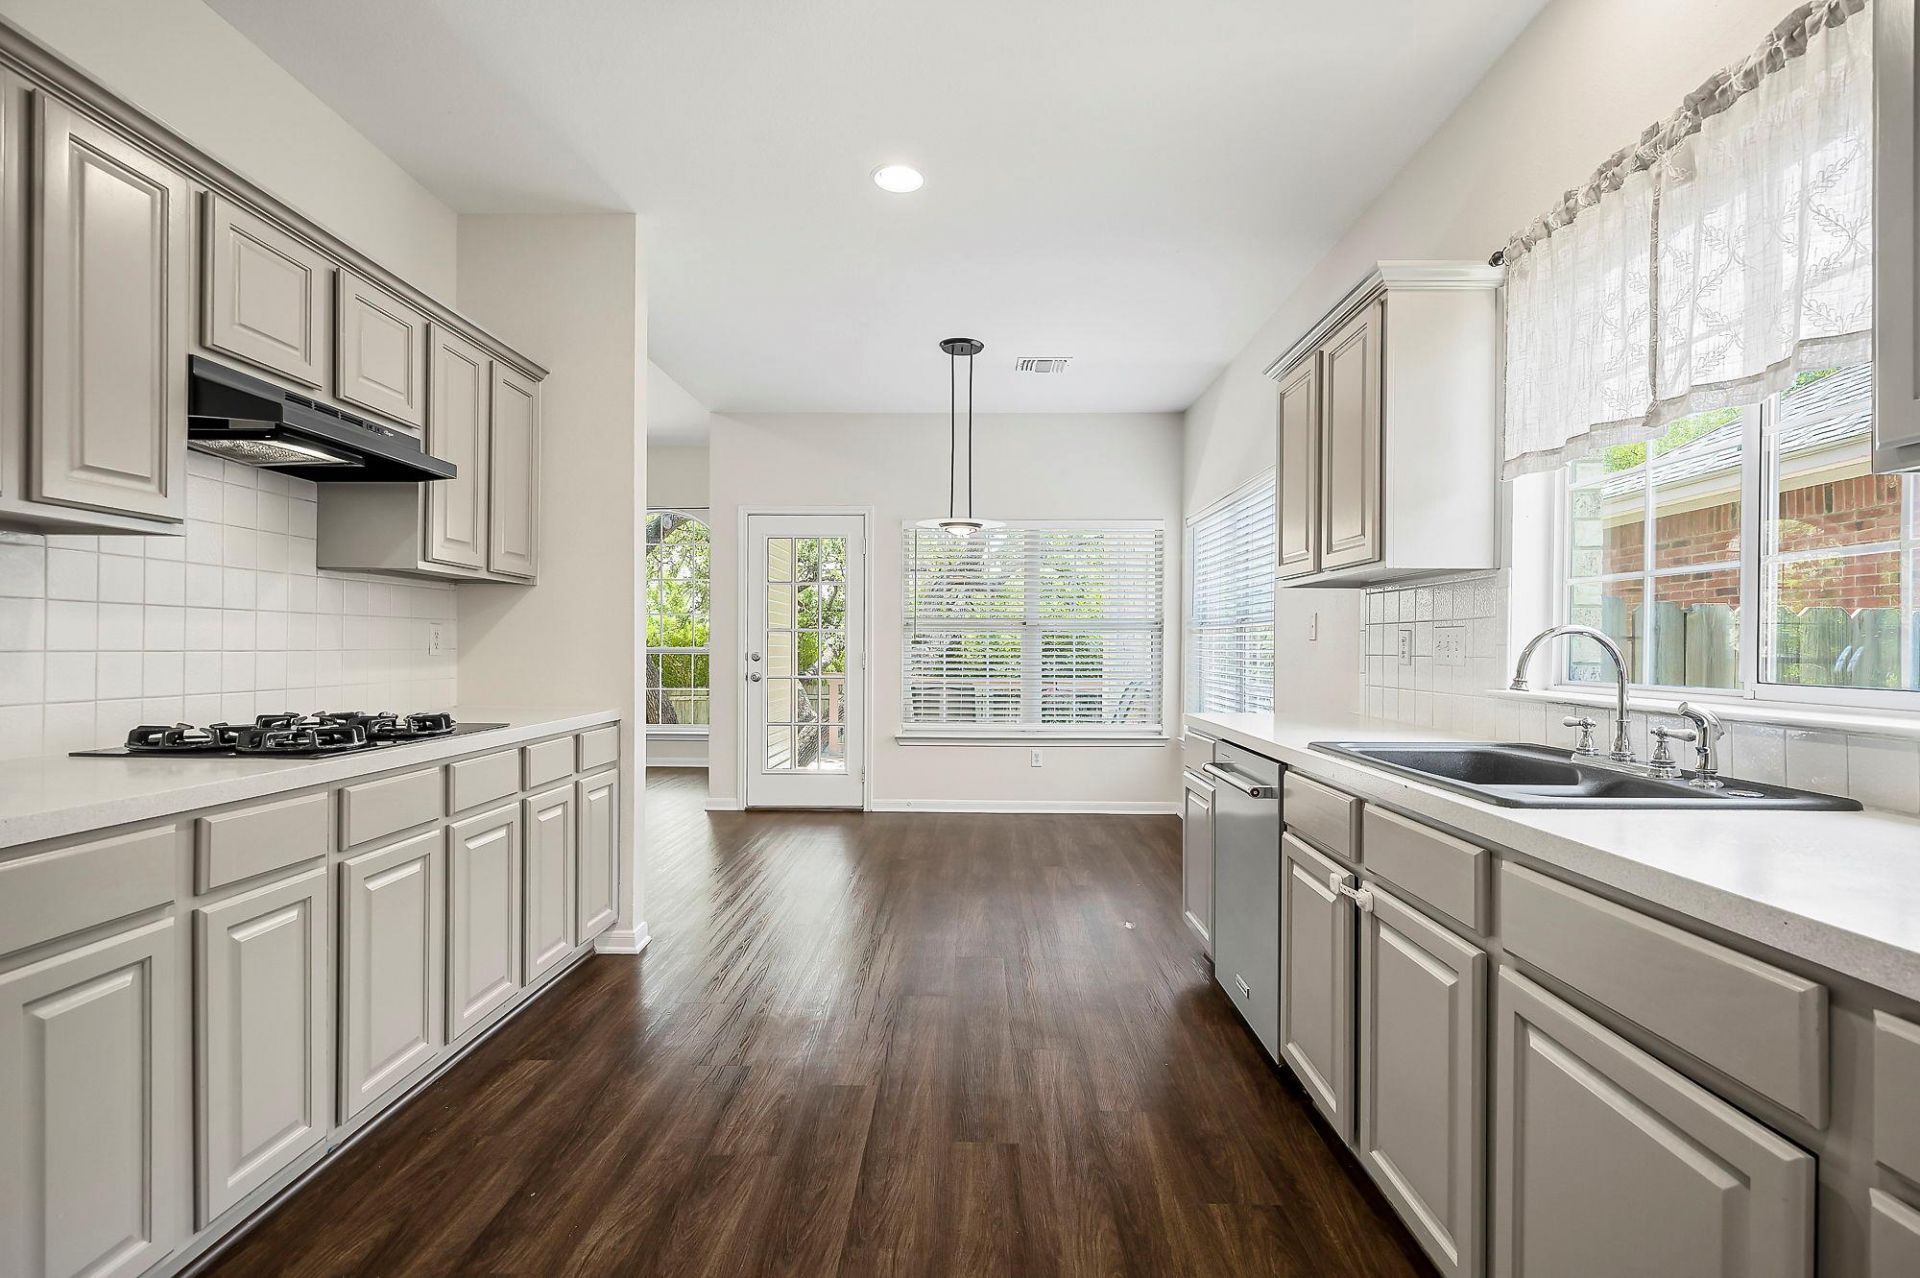
This stunning home is located in the beloved Circle C | Home is available 7/21/25 | The home features 4 bedrooms and 2-1/2 bathrooms | The primary bedroom is on the main level with a generous sized full en-suite bathroom and walk-in closet | The home has space for days and is crisp, clean and ready for it's next tenants! | The backyard features a multi-layered deck with stunning oak trees towering overhead! This is a must see home! | Refrigerator included! Amenities galore - Community Center, Aquatic Center, Playscapes, Sport Courts, Golf Courses and many Parks and Trails.
Property Features
Property Type: Rental - Single Family
Cooling: Central Air
Fenced: Yes
Fireplaces: 1
Garage: 2 car attached
Heating: Central
Lot Size: 0.14 Acres
Roof Type: Composition
Stories: 2.0
Year Built: 1996
Amenities
High Ceilings
Crown Molding
Entrance Foyer
Interior Steps
Multiple Dining Areas
Pantry
Primary Bedroom on Main
Recessed Lighting
Walk-In Closet(s)
Corain Counters
Exterior Steps
Gutters Full
Private Yard
Feature Descriptions
Appliances: Built-In Oven(s), Dishwasher, Disposal, Exhaust Fan, Gas Cooktop, Microwave, Refrigerator
Area #: SWW
Community Features: Curbs, Golf, Kitchen Facilities, Park, Playground, Pool, Sidewalks, Sport Court(s)/Facility, Tennis Court(s)
Days on Site: 2
Exterior: HardiPlank Type, Masonry ??? Partial
Fencimg: Fenced, Privacy, Wood
Fireplace: Family Room, Glass Doors, Wood Burning
Flood Plain: No
Flooring: Carpet, Vinyl
Lot: Curbs, Interior Lot, Near Golf Course, Trees-Medium (20 Ft - 40 Ft), See Remarks
Lot Dimensions: 107x60
Parcel#: 04164405370000
Parking: Attached, Door-Multi, Garage, Garage Faces Front
Parking Notes: Attached, Door-Multi, Garage, Garage Faces Front
Patio/Porch: Covered, Deck, Patio
Pets Allowed: Cats OK, Dogs OK, Small Dogs, Medium Dogs, Breed Restrictions
Security: Prewired, Security Lights, Smoke Detector(s)
Sewer: Public Sewer
Utilities: Electricity Available, Internet-Cable, Natural Gas Available, Phone Available
Water: Public
Local Schools
High School: Bowie
Middle School: Gorzycki
Elementary School: Kiker
School District: Austin ISD
Listed By / Shown By
Listed By
Agency Name: Brodsky Properties
Agency Contact: (512) 585-9550
Shown By
Agent Name: Hodge Team
Agent Phone: (512) 947-0794
Agency Title: Realty Capital City

6921 Auckland Dr | MLS# 6107261
This property located at 6921 Auckland Dr, Austin, TX 78749 is currently listed for rent with an asking price of $3,400 / Monthly. Auckland Dr is located within the Austin ISD school district. Search Austin real estate on hodgeteam.rmcapitalcity.com today.