
BEDS0
BATHS
MLS#2055925
STATUSActive
PROPERTY TYPEMulti Unit - Multiple
SUBDIVISIONSt Johns College Addn
SCHOOLAustin ISD
Property Description
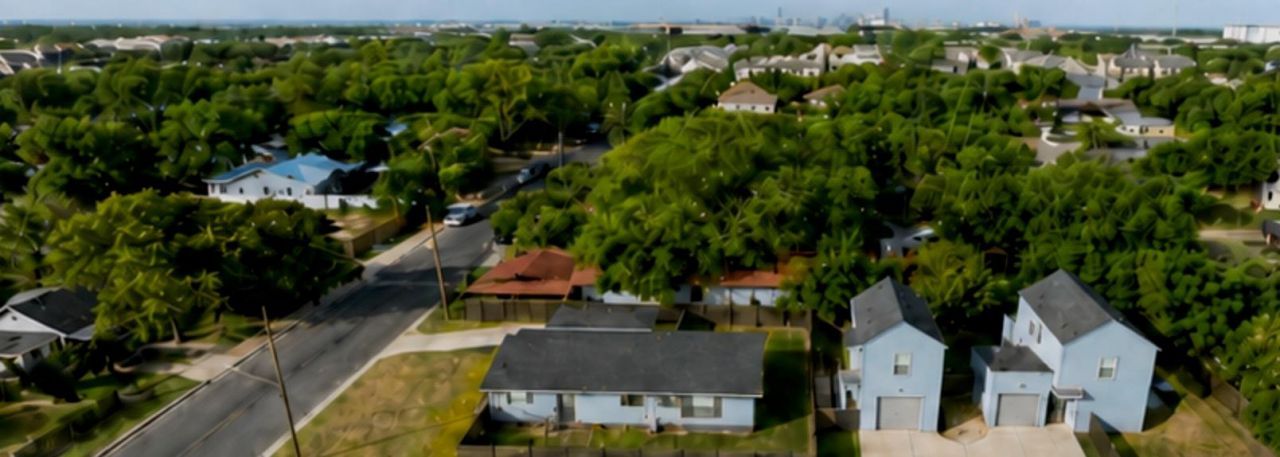
THREE DETACHED HOMES. ONE EXCEPTIONAL INVESTMENT.Rare opportunity to own three standalone homes on one lot just minutes from Mueller and Downtown Austin.Fully leased and income-producing, this unique property at 6920 Bethune Avenue offers immediate cash flow and outstanding long-term appreciation potential in one of East Austin's fastest-growing neighborhoods.Recently renovated, each of the three detached residences lives like a single-family home, featuring its own private fenced backyard, dedicated garage and carport, and separate living space?an uncommon combination that attracts quality tenants and encourages long-term occupancy.Every residence is thoughtfully appointed with high-end finishes, stainless steel appliances, a dishwasher, and an in-unit washer and dryer, creating a modern, turnkey living experience.Ideally located just 5 minutes from Mueller and 10 minutes from Downtown Austin, residents enjoy convenient access to premier shopping, dining, entertainment, major employers, and everything Central Austin has to offer. With continued redevelopment and investment transforming the surrounding area, this property is well positioned for continued growth and long-term value.
Property Features
Property Type: Multi Unit - Multiple
Cooling: Ceiling Fan(s), Central Air, Electric
Fenced: Yes
Garage: 3 car attached
Heating: Natural Gas
Lot Size: 0.25 Acres
Roof Type: Asphalt, Shingle
Stories: 2.0
Taxes: $17,136
Year Built: 2020
Amenities
Built-in Features
Ceiling Fan(s)
Gas Dryer Hookup
Kitchen Island
Recessed Lighting
Washer Hookup
Wired for Data
Garden
Feature Descriptions
Appliances: Dishwasher, Disposal, Dryer, Gas Cooktop, Microwave, Oven, Electric Oven, Free-Standing Gas Oven, Free-Standing Range, RNGHD, Refrigerator, Free-Standing Refrigerator, Washer, Washer/Dryer Stacked, Electric Water Heater
Area #: 3
Exterior: Block, Clapboard, HardiPlank Type
Fencimg: Back Yard, Fenced, Full, Wood
Flood Plain: Yes-100 yr
Flooring: Laminate, Tile
Laundry: Gas Dryer Hookup, Washer Hookup
Lot: Back Yard, City Lot, Corner Lot, Curbs, Few Trees, Front Yard, Garden, Interior Lot, Landscaped, Near Public Transit, Trees-Small (Under 20 Ft), Trees-Sparse
Lot Dimensions: 64 X 164
Parcel#: 6920 Bethune
Parking: Additional Parking, Attached Carport, Carport, Driveway, Garage, Outside, Shared Driveway
Parking Notes: Additional Parking, Attached Carport, Carport, Drivew
Patio/Porch: Deck, Side Porch
Pets Allowed: Cats OK, Dogs OK, Medium Dogs, Number Limit
Security: Carbon Monoxide Detector(s), Smoke Detector(s)
Sewer: Public Sewer
Special View Info: Neighborhood
Utilities: Cable Connected, Electricity Connected, Internet-Cable, Internet-Fiber, Natural Gas Connected, Sewer Connected, Water Connected
Water: Municipal Utility District (MUD), Public
Window: Aluminum Frames, Blinds, Screens
Local Schools
High School: Eastside Early College
Middle School: Webb
Elementary School: Pickle
School District: Austin ISD
Listed By / Shown By
Listed By
Agency Name: Walzel Properties - Corporate Office
Agency Phone: (832) 674-4960
Shown By
Agent Name: Hodge Team
Agent Phone: (512) 947-0794
Agency Title: Realty Capital City

Estimate Your Payment
Estimated Payment
$ 3,816.85 per month $2,112.06 Principal & Interest $1,428.00 Property Tax $276.79 Homeowner's Insurance
6920 Bethune Ave , Unit 1, 2 and 3 | MLS# 2055925
This multi-family property located at 6920 Bethune Ave , Unit 1, 2 and 3, Austin, TX 78752 is currently listed for sale with an asking price of $949,000. Bethune Ave , Unit 1, 2 and 3 is located within the Austin ISD school district. Search Austin real estate on hodgeteam.rmcapitalcity.com today.