
BEDS3
BATHS2 full 1 partial
SQUARE FEET1,952
MLS#8983864
STATUSActive
PROPERTY TYPEResidential - Single Family
SUBDIVISIONRiverbend
SCHOOLAustin ISD
Property Description
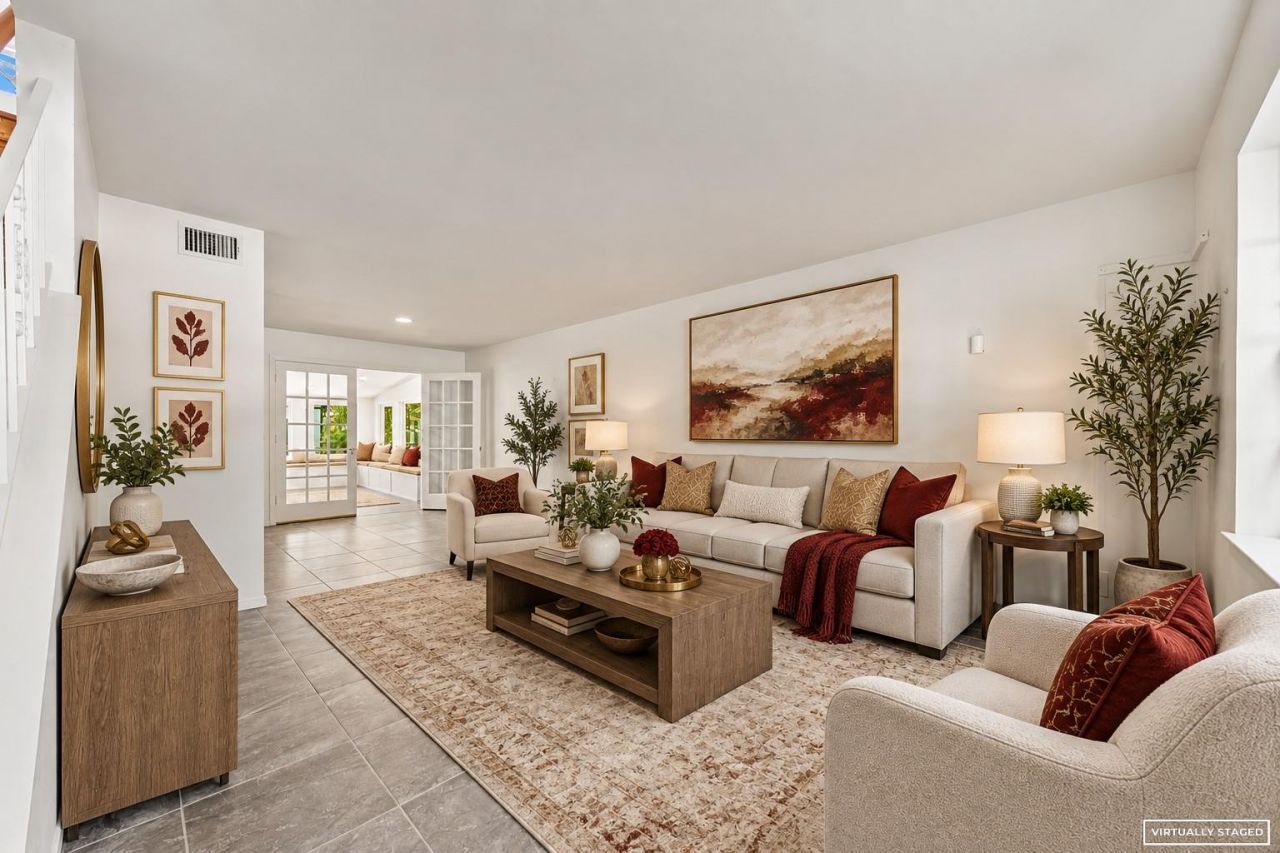
PRE-APPRAISED AND THOUGHtFULLY PRICED ACCORDINGLYWelcome to 6912 Langston Drive, a rare opportunity to own a home that has been lovingly cared for by its original owner since it was built in 1964. This well-maintained residence offers the perfect blend of timeless charm and endless potential.One of the home's standout features is that it has been pre-appraised and thoughtfully priced accordingly, giving buyers added confidence and peace of mind in today's market.Inside, you'll find a home that has been meticulously maintained over the years, providing a solid foundation for its next chapter. Whether you're looking to preserve its classic appeal, make thoughtful updates, or create your dream space, this property offers an exceptional opportunity in an established Austin neighborhood.Conveniently located with easy access to local shopping, dining, parks, and major commuting routes, 6912 Langston Drive is ready to welcome its next owner. Homes with this level of care, history, and transparency don't come along often?don't miss your chance to make it yours.
Property Features
Property Type: Residential - Single Family
Cooling: Ceiling Fan(s), Central Air
Garage: 1 car attached
Heating: Central
Lot Size: 0.18 Acres
Roof Type: Shingle
Stories: 2.0
Taxes: $8,264
Year Built: 1964
Amenities
Bookcases
Tile Counters
Gas Dryer Hookup
French Doors
Interior Steps
Multiple Dining Areas
Multiple Living Areas
Walk-In Closet(s)
Washer Hookup
Private Yard
Feature Descriptions
Appliances: Dishwasher, Microwave, Gas Oven, Refrigerator
Area #: 3
Days on Site: 70
Door Features: French Doors
Exterior: Vinyl Siding, Stone
Fencimg: Back Yard
Flood Plain: No
Flooring: Carpet, Tile
Laundry: Gas Dryer Hookup, Washer Hookup
Parcel#: 02242410040000
Parking: Attached, Attached Carport, Concrete, Heated Garage
Parking Notes: Attached, Attached Carport, Concrete, Heated Garage
Patio/Porch: Covered, Front Porch, Rear Porch
Sewer: Public Sewer
Special View Info: Neighborhood
Utilities: Electricity Connected, Natural Gas Connected, Phone Connected, Sewer Connected, Water Connected
Water: Public
Local Schools
High School: Lyndon B Johnson (Austin ISD)
Middle School: Webb
Elementary School: Andrews
School District: Austin ISD
Listed By / Shown By
Listed By
Agency Name: Compass RE Texas, LLC
Agency Contact: (512) 934-4981
Shown By
Agent Name: Hodge Team
Agent Phone: (512) 947-0794
Agency Title: Realty Capital City

Estimate Your Payment
Estimated Payment
$ 1,884.35 per month $1,057.14 Principal & Interest $688.67 Property Tax $138.54 Homeowner's Insurance
6912 Langston Dr | MLS# 8983864
This single family home located at 6912 Langston Dr, Austin, TX 78723 is currently listed for sale with an asking price of $475,000. This property was built in 1964 and has 3 bedrooms and 2 full and 1 partial baths with 1952 sq. ft. Langston Dr is located in the Riverbend subdivision within the Austin ISD school district. Search Riverbend real estate on hodgeteam.rmcapitalcity.com today.