
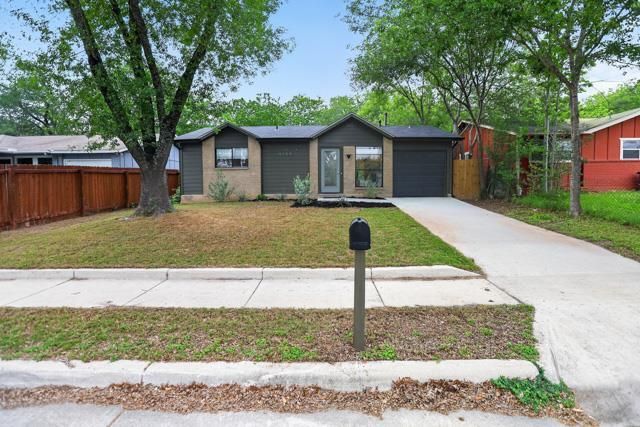
BEDS3
BATHS1 full
SQUARE FEET870
MLS#9361332
STATUSActive
PROPERTY TYPEResidential - Single Family
SUBDIVISIONColony Park
SCHOOLAustin ISD
Property Description
Discover your East Austin sanctuary at 6908 Pondsdale Ln?a fully remodeled single-story gem brimming with charm and modern flair. This 3-bedroom, 1-bath retreat welcomes you with a chef-inspired kitchen, where a striking backsplash elevates every culinary creation. Beyond the stylish interiors, a fenced backyard awaits, offering a private haven for play, relaxation, or starry-eyed evenings. Unwind on the inviting patio with a cool drink, basking in the Texas sun, or retreat to the convenience of your in-home laundry room?no more laundromat runs! A one-car garage provides ample space for your vehicle, bike, or that vintage scooter youve been eyeing. Perfectly blending comfort and functionality, this cozy abode is your ticket to a vibrant Austin lifestyle, with room to make it uniquely yours. Dont miss this delightful opportunity to call East Austin home! Washer, dryer and Fridge included.
Property Features
Property Type: Residential - Single Family
Cooling: Central Air
Garage: 1 car attached
Heating: Central
Lot Size: 0.14 Acres
Roof Type: Composition
Stories: 1.0
Taxes: $4,849
Year Built: 1980
Amenities
Ceiling Fan(s)
Electric Dryer Hookup
Pantry
Primary Bedroom on Main
Washer Hookup
No Exterior Steps
Feature Descriptions
Appliances: Dishwasher, Disposal, Dryer, Gas Range, Washer
Area #: 3E
Community Features: Curbs, Sidewalks, Street Lights
Days on Site: 3
Exterior: Brick Veneer, Clapboard
Fencimg: Back Yard, Chain Link, Wood
Flood Plain: No
Flooring: Carpet, Tile, Vinyl
Laundry: Electric Dryer Hookup, Washer Hookup
Lot: Back Yard, Curbs, Few Trees, Front Yard, Interior Lot
Parcel#: 02193615380000
Parking: Attached, Driveway, Garage
Parking Notes: Attached, Driveway, Garage
Patio/Porch: Patio
Security: Smoke Detector(s)
Sewer: Public Sewer
Special View Info: Neighborhood
Utilities: Cable Available, Electricity Connected, Internet-Cable, Natural Gas Connected, Phone Available, Sewer Connected, Water Connected
Water: Public
Window: Aluminum Frames
Local Schools
High School: Lyndon B Johnson (Austin ISD)
Middle School: Garcia
Elementary School: Overton
School District: Austin ISD
Listed By / Shown By
Listed By
Agency Name: The Property Center, LLC
Agency Contact: (512) 767-8147
Shown By
Agent Name: Hodge Team
Agent Phone: (512) 947-0794
Agency Title: Realty Capital City

Estimate Your Payment
Estimated Payment
$ 1,088.77 per month $605.35 Principal & Interest $404.08 Property Tax $79.33 Homeowner's Insurance
6908 Pondsdale Ln | MLS# 9361332
This single family home located at 6908 Pondsdale Ln, Austin, TX 78724 is currently listed for sale with an asking price of $272,000. This property was built in 1980 and has 3 bedrooms and 1 full baths with 870 sq. ft. Pondsdale Ln is located in the Colony Park subdivision within the Austin ISD school district. Search Colony Park real estate on hodgeteam.rmcapitalcity.com today.