
BEDS4
BATHS3 full
SQUARE FEET1,128
MLS#6299700
STATUSActive
PROPERTY TYPEResidential - Single Family
SUBDIVISIONRiverbend
SCHOOLAustin ISD
Property Description
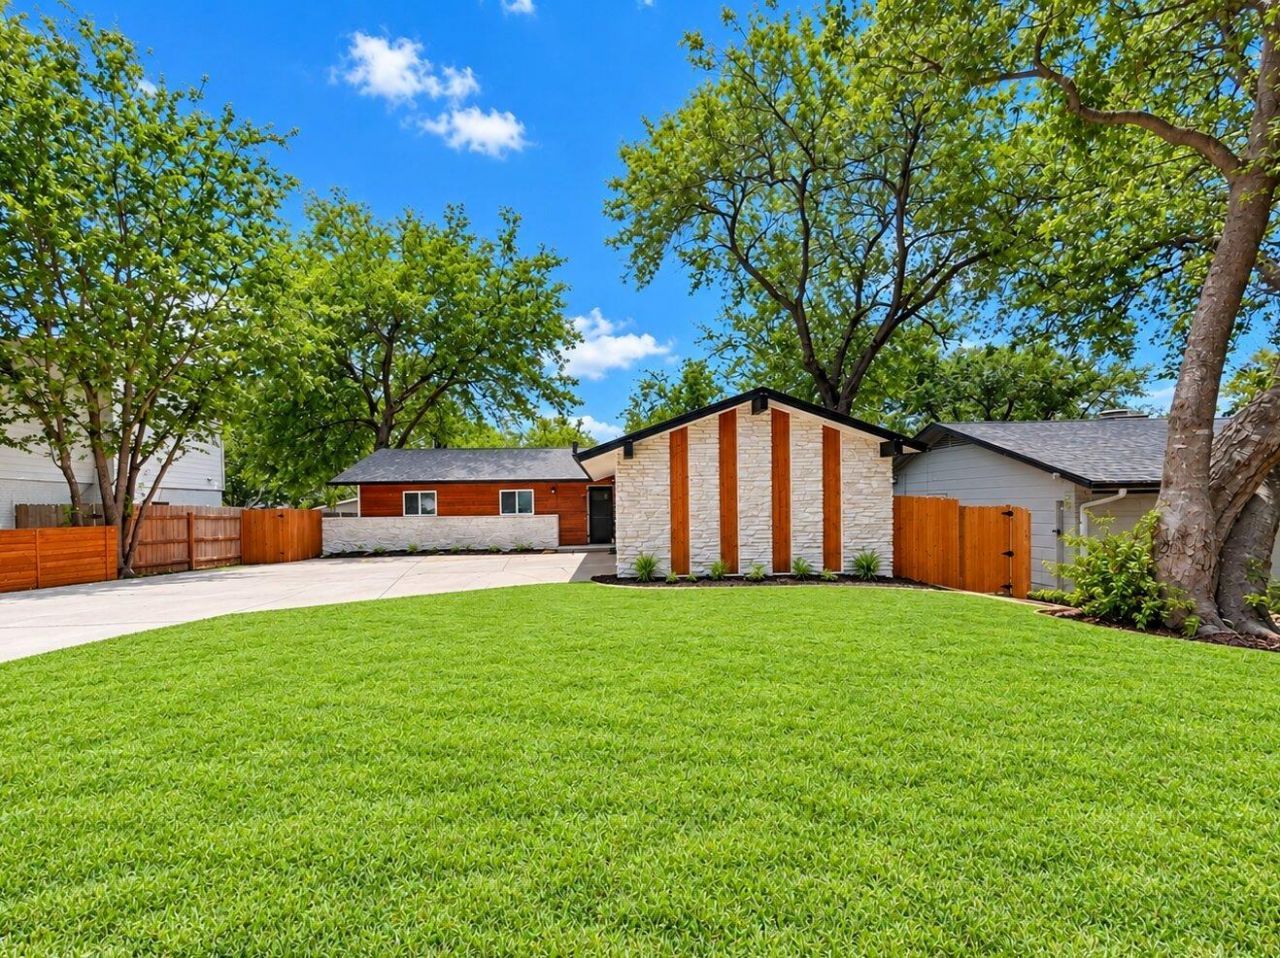
The mid-century exterior constructed with stone and wood siding presents a distinctive architectural profile in Austin. Mature trees and a manicured green lawn create a serene setting leading up to the single-story home. A concrete driveway provides designated parking on the 0.16-acre property.An open floorplan seamlessly connects the main living spaces over wood flooring. High ceilings and vaulted ceilings elevate the interior volume, complemented by recessed lighting and a classic chandelier. The living room features a textured masonry fireplace constructed of stone, built-in features, and ceiling fans to maintain a comfortable environment.The kitchen area centers around a functional kitchen island topped with stone counters, serving as a primary workspace. Hardwood and laminate flooring transitions smoothly between the cooking and living zones. Window blinds are installed throughout the home to offer adjustable light control and privacy.The back yard offers a private yard bordered by a wood fence. An elevated wooden deck overlooks the spacious lawn and surrounding trees, while a stone veneer chimney accents the rear vertical siding of the home.
Property Features
Property Type: Residential - Single Family
Cooling: Central Air
Fireplaces: 1
Heating: Central
Lot Size: 0.16 Acres
Roof Type: Shingle
Stories: 1.0
Taxes: $6,153
Year Built: 1966
Amenities
Built-in Features
Ceiling Fan(s)
Vaulted Ceiling(s)
Chandelier
Stone Counters
Kitchen Island
Open Floorplan
Recessed Lighting
Garden
Private Yard
Feature Descriptions
Area #: 3
Days on Site: 1
Exterior: Frame, Vertical Siding, Wood Siding, Stone, Stone Vene
Fencimg: Back Yard
Fireplace: Living Room, Stone
Flood Plain: No
Flooring: Tile, Vinyl
Parcel#: 02232603260000
Parking: Concrete, Driveway
Parking Notes: Concrete, Driveway
Patio/Porch: Deck, Rear Porch
Restrictions: Deed Restrictions
Sewer: Public Sewer
Special View Info: Neighborhood
Utilities: Electricity Available, Natural Gas Available, Sewer Available, Water Available
Water: Public
Window: Blinds
Local Schools
High School: Lyndon B Johnson (Austin ISD)
Middle School: Webb
Elementary School: Andrews
School District: Austin ISD
Listed By / Shown By
Listed By
Agency Name: Luxely Real Estate
Agency Phone: (281) 357-9887
Shown By
Agent Name: Hodge Team
Agent Phone: (512) 947-0794
Agency Title: Realty Capital City

Estimate Your Payment
Estimated Payment
$ 1,443.87 per month $823.24 Principal & Interest $512.75 Property Tax $107.89 Homeowner's Insurance
6907 Tulane Dr | MLS# 6299700
This single family home located at 6907 Tulane Dr, Austin, TX 78723 is currently listed for sale with an asking price of $369,900. This property was built in 1966 and has 4 bedrooms and 3 full baths with 1128 sq. ft. Tulane Dr is located in the Riverbend subdivision within the Austin ISD school district. Search Riverbend real estate on hodgeteam.rmcapitalcity.com today.