
BEDS4
BATHS3 full
SQUARE FEET2,004
MLS#6624522
STATUSActive
PROPERTY TYPERental - Single Family
SUBDIVISIONPark Place At Riverside
SCHOOLDel Valle ISD
Property Description
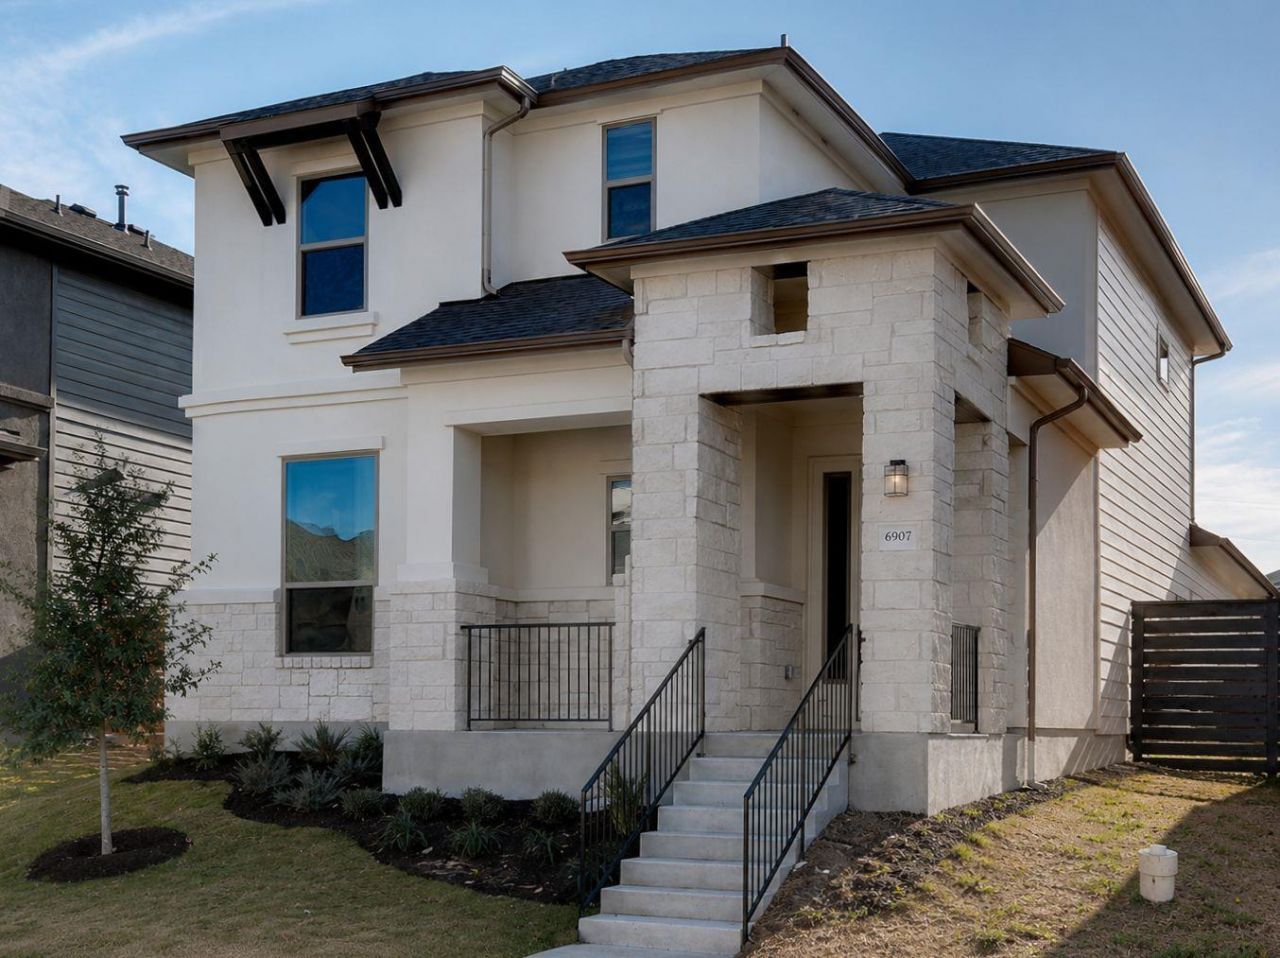
Spacious Modern 4BR/3BA Home in Austin | 2,004 SqFt | Available June 1Welcome to 6907 Idea Rd, Austin, TX 78741, a stunning contemporary home offering 4 bedrooms, 3 full bathrooms, and 2,004 sq. ft. of thoughtfully designed living space just minutes from Downtown Austin. Featuring a flexible floor plan with one bedroom and full bath on the main level, perfect for a home office or guest suite. The chef's kitchen impresses with granite countertops, a large island, gas stove, and included refrigerator. Upstairs, retreat to the spacious primary suite with walk-in shower and garden tub, plus two additional bedrooms with a shared full bath. Enjoy outdoor living on the covered side-yard patio, ideal for relaxing or entertaining. Parking for 4 vehicles. Minutes to Austin-Bergstrom International Airport, major highways, top dining, and shopping. Available June 1. Schedule your showing today!Now Leasing: $2,900/month
Property Features
Property Type: Rental - Single Family
Cooling: Ceiling Fan(s), Central Air
Fenced: Yes
Garage: 2 car attached
Heating: Central
Lot Size: 0.10 Acres
Roof Type: Composition, Shingle
Stories: 2.0
Year Built: 2018
Amenities
Breakfast Bar
Ceiling Fan(s)
High Ceilings
Chandelier
Granite Counters
Double Vanity
Electric Dryer Hookup
Gas Dryer Hookup
Eat-in Kitchen
Entrance Foyer
French Doors
Interior Steps
Kitchen Island
Multiple Living Areas
Open Floorplan
Pantry
Recessed Lighting
Soaking Tub
Walk-In Closet(s)
Washer Hookup
Exterior Steps
Gutters Full
Feature Descriptions
Appliances: Cooktop, Dishwasher, Disposal, Microwave, Free-Standing Gas Oven, Free-Standing Gas Range
Area #: 9
Community Features: BBQ Pit/Grill, Cluster Mailbox, Common Grounds, Dog Park, Park
Days on Site: 1
Door Features: French Doors
Exterior: Masonry ??? All Sides, Stone, Stucco
Fencimg: Back Yard, Fenced, Gate, Security, Wood
Flood Plain: No
Flooring: Carpet, Tile
Laundry: Electric Dryer Hookup, Gas Dryer Hookup, Washer Hookup
Lot: Back Yard, Front Yard, Landscaped, Level, Private
Parcel#: 03101812070000
Parking: Alley Access, Attached, Door-Single, Driveway, Garage, Garage Door Opener, Garage Faces Rear
Parking Notes: Alley Access, Attached, Door-Single, Driveway, Garage,
Patio/Porch: Covered, Front Porch, Patio
Security: Smoke Detector(s)
Sewer: Public Sewer
Utilities: Cable Connected, Electricity Connected, Internet-Cable, Natural Gas Connected, Sewer Connected, Water Connected
Water: Public
Window: Double Pane Windows
Local Schools
High School: Del Valle
Middle School: Dailey
Elementary School: Hillcrest
School District: Del Valle ISD
Listed By / Shown By
Listed By
Agency Name: Real Broker, LLC
Agency Contact: (512) 571-4451
Shown By
Agent Name: Hodge Team
Agent Phone: (512) 947-0794
Agency Title: Realty Capital City

6907 Idea Rd | MLS# 6624522
This property located at 6907 Idea Rd, Austin, TX 78741 is currently listed for rent with an asking price of $2,900 / Monthly. Idea Rd is located within the Del Valle ISD school district. Search Austin real estate on hodgeteam.rmcapitalcity.com today.