
BEDS3
BATHS2 full 1 partial
SQUARE FEET1,832
MLS#4939857
STATUSActive
PROPERTY TYPEResidential - Single Family
SUBDIVISIONRiverbend
SCHOOLAustin ISD
Property Description
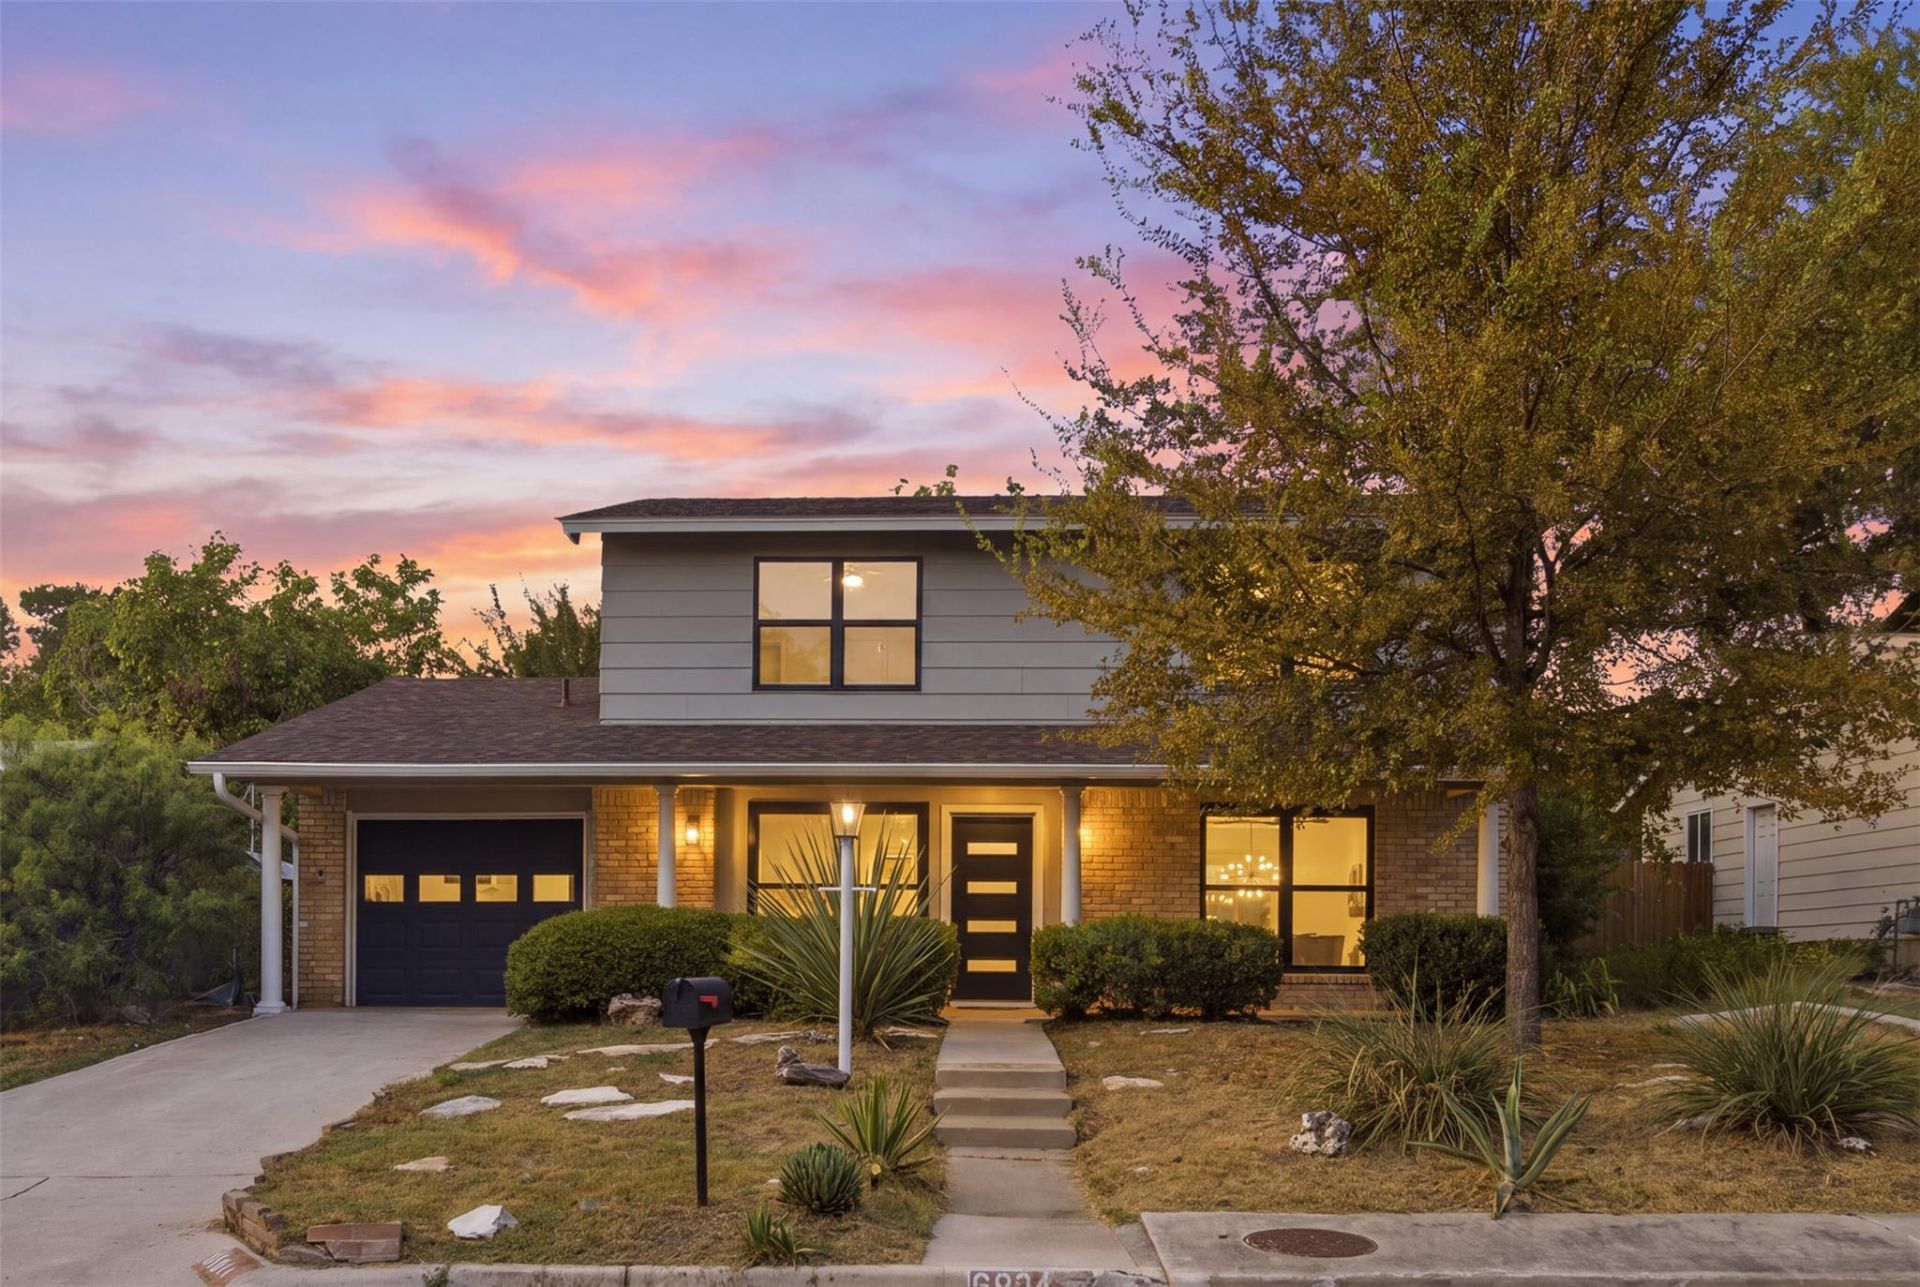
Fully remodeled and move-in ready in Austins established University Hills neighborhood, 6904 Langston Dr pairs thoughtful updates with a flexible floor plan and a spacious private backyard. The home has been refreshed throughout with all-new flooring, new windows installed in 2026, and multiple living areas that offer flexibility for entertaining, working from home, or everyday living.The redesigned kitchen features sleek slim-profile oak cabinetry, soft-close drawers, updated finishes, and a clean, modern aesthetic. All three bathrooms have been completely updated with new vanities and finishes, creating a cohesive look throughout the home.Outside, the large private yard offers plenty of room to entertain, play, garden, or create your own outdoor retreat. With major updates already completed and a versatile layout, this is a truly turnkey opportunity in University Hills ready to enjoy from day one.
Property Features
Property Type: Residential - Single Family
Cooling: Central Air
Fireplaces: 1
Garage: 1 car attached
Heating: Central
Lot Size: 0.19 Acres
Roof Type: Shingle
Stories: 2.0
Taxes: $7,494
Year Built: 1964
Amenities
Kitchen Island
Multiple Living Areas
Private Yard
Feature Descriptions
Appliances: Dishwasher, Gas Range, Microwave
Area #: 3
Community Features: See Remarks
Days on Site: 28
Exterior: Brick, HardiPlank Type
Fencimg: Back Yard
Fireplace: Kitchen
Flood Plain: No
Flooring: Tile, Vinyl
Lot: Trees-Medium (20 Ft - 40 Ft)
Parcel#: 02242410080000
Parking: Attached
Parking Notes: Attached
Patio/Porch: Front Porch
Restrictions: Deed Restrictions
Sewer: Public Sewer
Utilities: Electricity Connected, Natural Gas Connected, Water Connected
Water: Public
Window: Double Pane Windows
Local Schools
High School: Lyndon B Johnson (Austin ISD)
Middle School: Webb
Elementary School: Winn
School District: Austin ISD
Listed By / Shown By
Listed By
Agency Name: Central Metro Realty
Agency Contact: (512) 574-9656
Shown By
Agent Name: Hodge Team
Agent Phone: (512) 947-0794
Agency Title: Realty Capital City

Estimate Your Payment
Estimated Payment
$ 1,958.63 per month $1,179.55 Principal & Interest $624.50 Property Tax $154.58 Homeowner's Insurance
6904 Langston Dr | MLS# 4939857
This single family home located at 6904 Langston Dr, Austin, TX 78723 is currently listed for sale with an asking price of $530,000. This property was built in 1964 and has 3 bedrooms and 2 full and 1 partial baths with 1832 sq. ft. Langston Dr is located in the Riverbend subdivision within the Austin ISD school district. Search Riverbend real estate on hodgeteam.rmcapitalcity.com today.