
BEDS3
BATHS2 full 1 partial
SQUARE FEET1,726
MLS#9951955
STATUSActive
PROPERTY TYPERental - Condominium
SUBDIVISIONSoma Village
SCHOOLAustin ISD
Property Description
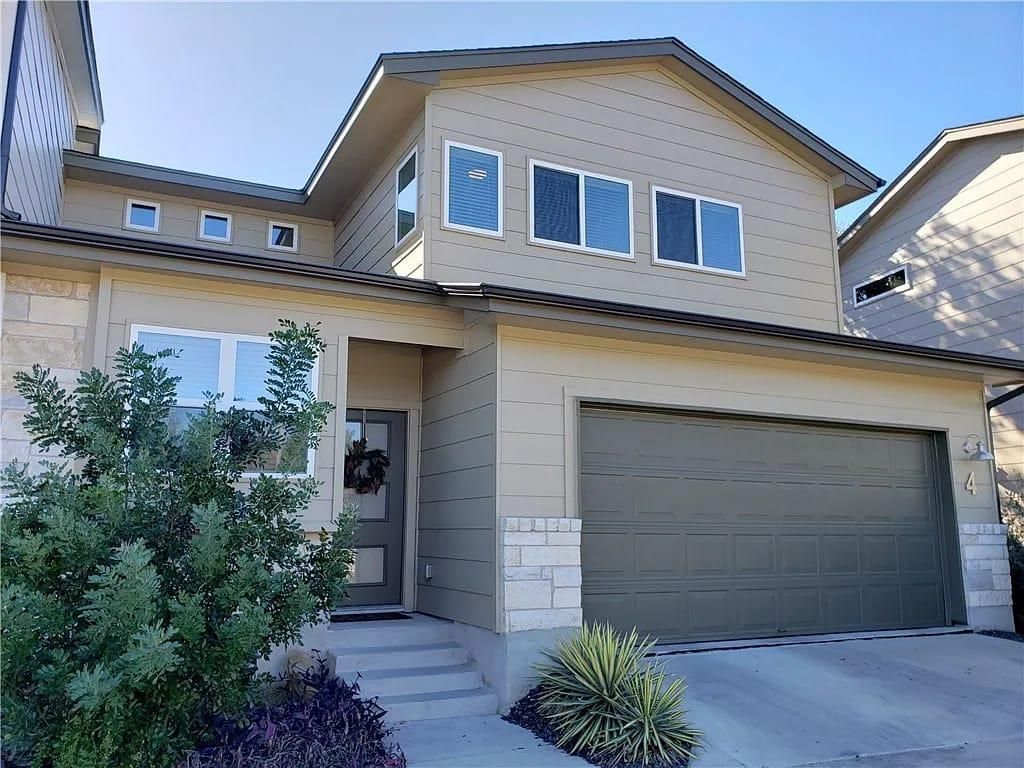
Step into this beautifully designed 3-bedroom, 2.5-bathroom home where modern elegance meets everyday comfort. Boasting a bright and airy open-concept living area, this home is perfect for both lively entertaining and quiet family evenings.Sleek kitchen with a breakfast bar that overlooks the main living space, ensuring the chef is always part of the conversation. Upstairs, a versatile bonus living space offers the perfect footprint for a media room, home office, or game area.When it is time to unwind, retreat to the spacious primary bedroom, complete with an en-suite bathroom featuring a walk-in shower. The secondary bedrooms are also nicely sized. For ultimate convenience, the dedicated laundry room comes fully equipped with front-loading washer and dryer.Step outside to your private oasis and relax under the covered patio. The fully fenced backyard features brand-new, low-maintenance turf for year-round green views without the hassle of mowing. A spacious 2-car attached garage completes this property, providing ample room for vehicles and extra storage.Don't miss out on this gem! With thoughtful upgrades throughout, this home offers the perfect blend of style and functionality.
Property Features
Property Type: Rental - Condominium
Cooling: Central Air
Fenced: Yes
Garage: 2
Heating: Central
Roof Type: Composition
Stories: 2.0
Year Built: 2018
Amenities
Breakfast Bar
Cathedral Ceiling(s)
High Ceilings
Interior Steps
Multiple Living Areas
Primary Bedroom on Main
Recessed Lighting
Exterior Steps
Feature Descriptions
Appliances: Gas Cooktop, Dishwasher, Disposal, Microwave, Free-Standing Range, Refrigerator, Stainless Steel Appliance(s)
Area #: 10N
Community Features: BBQ Pit/Grill, Gated
Days on Site: 18
Exterior: Masonry ??? Partial, HardiPlank Type
Fencimg: Fenced, Privacy, Wood
Flood Plain: No
Flooring: Tile, Wood
Lot: Level, Sprinkler - Automatic, Sprinkler - In-ground, Trees-Medium (20 Ft - 40 Ft)
Parcel#: 04161812050000
Parking Notes: None
Pets Allowed: Cats OK, Dogs OK, Number Limit, Breed Restrictions
Security: Smoke Detector(s)
Sewer: Public Sewer
Units: 45
Utilities: Electricity Available, Other, Natural Gas Available, Phone Connected
Water: Public
Window: Window Treatments
Local Schools
High School: Crockett
Middle School: Covington
Elementary School: Cunningham
School District: Austin ISD
Listed By / Shown By
Listed By
Agency Name: PURE Property Management of TX
Agency Contact: (512) 439-3600
Shown By
Agent Name: Hodge Team
Agent Phone: (512) 947-0794
Agency Title: Realty Capital City

6800 Manchaca Rd, Unit 4 | MLS# 9951955
This property located at 6800 Manchaca Rd, Unit 4, Austin, TX 78745 is currently listed for rent with an asking price of $2,300 / Monthly. Manchaca Rd, Unit 4 is located within the Austin ISD school district. Search Austin real estate on hodgeteam.rmcapitalcity.com today.